$320,000
2465 Wellington Drive
Gastonia, NC 28054
About This Property
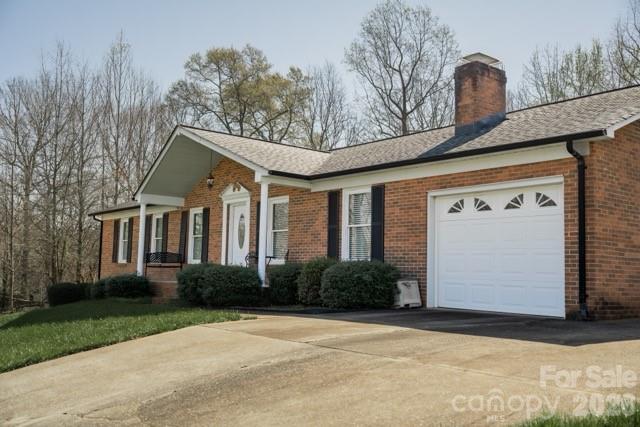
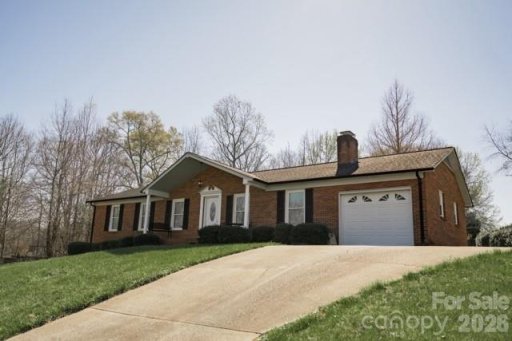
Discover the enduring appeal of this classic brick residence located at 2465 Wellington Drive. Designed for those who appreciate solid craftsmanship, this home offers a grounded, sophisticated aesthetic that stands the test of time. The exterior architecture reflects a commitment to quality, providing a welcoming facade that sets the tone for the living experience found within.
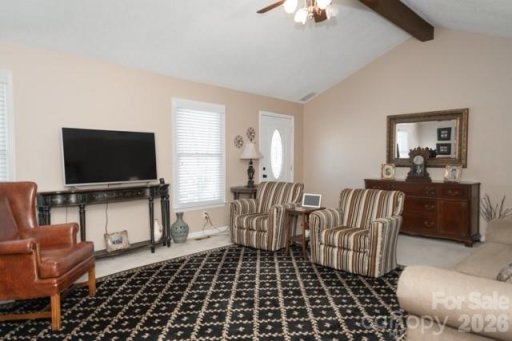
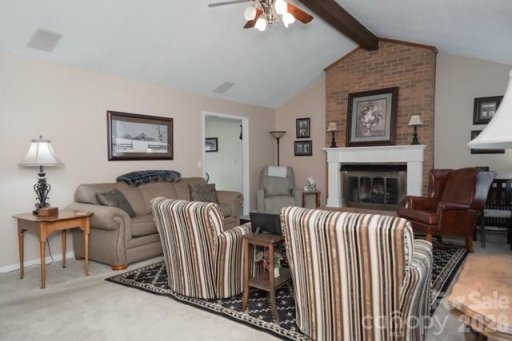
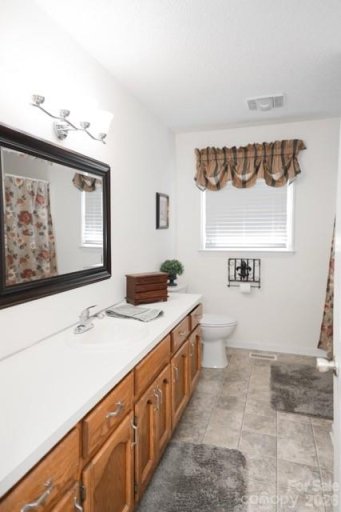
3-bedroom, 2-bathroom ranch style home nestled in a highly desirable neighborhood with no HOA. Immaculately maintained and move-in ready, this home offers comfortable one-level living with a thoughtful layout and spacious rooms.
The heart of this property extends well beyond the interior walls, opening up to a generously sized backyard. This expansive outdoor space serves as a private canvas for your personal lifestyle, whether you envision hosting seasonal gatherings, cultivating a vibrant landscape, or simply enjoying the quiet seclusion of a large, open lot in the 28054 area. Enjoy the inviting interior, perfect for both everyday living and entertaining. The well-kept exterior and peaceful setting add to the home's appeal, making it a rare find in today's market.
CAR MLS # 299462412
Quick Facts
Time on Site
2 months ago
Property Type
Residential
Year Built
1988
Price/Sq.Ft.
$229
Property Details
Schools
Features & Amenities
Features:
- Attic Stairs Pulldown
Location & Map
Map View
Loading map...
Additional Information
Utilities
- Public Sewer
- Cable Available
- Electricity Connected
- Natural Gas
- City
Lot And Land
- Cleared
- Sloped
Agent Contacts
- Palmetto Park Realty Team Fort Mill: 803.548.6123
Interior Details
- Central
- Heat Pump
- Laundry Closet
- Attic Stairs Pulldown
- Den
- Gas Log
Exterior Features
- Architectural Shingle
- Brick Full
- Covered
- Deck
Parking And Garage
- Driveway
- Attached Garage
- Garage Faces Front
Financial Information
Dwelling And Structure
- Ranch
Basement And Foundation
- Crawl Space
Zoning And Restrictions
Square Footage And Levels
- One
Additional C A R Information

IDX information is provided exclusively for consumers' personal, non-commercial use only; it may not be used for any purpose other than to identify prospective properties consumers may be interested in purchasing. Data is deemed reliable but is not guaranteed accurate by the MLS GRID. Use of this site may be subject to an end user license agreement. Based on information submitted to the MLS GRID as of Mon, May 11, 2026. All data is obtained from various sources and may not have been verified by broker or MLS GRID. Supplied Open House Information is subject to change without notice. All information should be independently reviewed and verified for accuracy. Properties may or may not be listed by the office/agent presenting the information. Some IDX listings have been excluded from this website. Any use by you of search facilities of data on the site, other than by a consumer looking to purchase real estate, is prohibited. DMCA Notice: Palmetto Park Realty respects the intellectual property rights of others. If you believe that your work has been copied in a way that constitutes copyright infringement, please provide our designated agent with written notice containing the following information: (1) identification of the copyrighted work claimed to have been infringed; (2) identification of the material that is claimed to be infringing; (3) your contact information; (4) a statement that you have a good faith belief that use of the material is not authorized; and (5) a statement that the information in the notification is accurate and you are authorized to act on behalf of the copyright owner. Please send DMCA notices to: [email protected]