2323 Hedgewood Circle
Gastonia, NC 28052
Est. $1,867/mo — See my rate
$200/Sq Ft
3 bd · 2 ba · 1,622 sqft · $200/sqft
About This Home
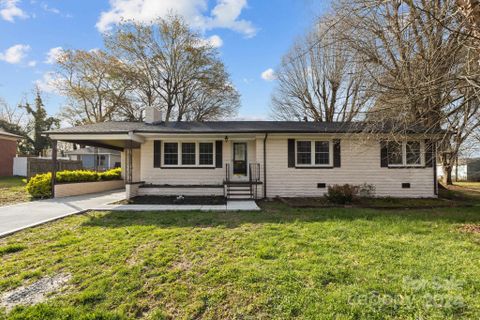
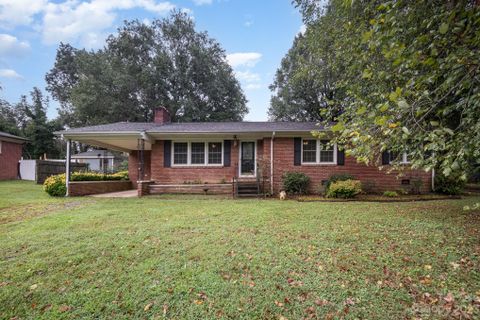
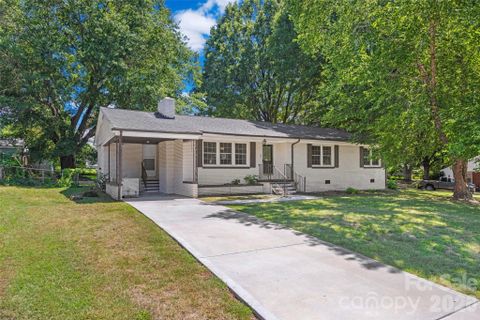
Welcome home to this beautifully maintained 3-bedroom, 2-bath brick ranch offering the perfect combination of comfort, privacy, and everyday convenience. Situated on just under a half-acre, this property provides plenty of room to spread out while enjoying the peace and quiet of an established neighborhood with no HOA. From the moment you arrive, you’ll appreciate the timeless curb appeal of the full-brick exterior and the inviting atmosphere this home offers.
Step inside to a spacious living room featuring a stunning gas fireplace, creating the perfect place to gather with family or unwind after a long day. The kitchen is equipped with modern appliances that have been updated in recent years, offering both functionality and style with ample space for preparing meals and entertaining. The thoughtfully designed floor plan provides comfortable bedrooms, two full bathrooms, and an easy flow for everyday living.
Outside, the fully fenced backyard is ready for pets, play, gardening, or hosting family and friends. Enjoy relaxing evenings on your private property while picking fresh blueberries from the mature blueberry bush—a unique touch that makes this backyard feel like home. Conveniently located near shopping, dining, schools, and major highways, this home offers the tranquility of suburban living without sacrificing accessibility.
Whether you’re a first-time homebuyer, looking to downsize, or simply searching for a move-in-ready home with space to enjoy, this property checks all the boxes. Don’t miss your opportunity to make this wonderful home yours—schedule your private showing today!
Property history
-
Jul 10, 2026Back on market $325,000 ActiveComing Soon -> Active
-
Jul 10, 2026Listed for sale $325,000 Active18 days on market
-
May 24, 2024Sold $295,000 ClosedListed $310,000 · Mar 23, 2024 62 days on market
-
Apr 3, 2024Price reduced $310,000 ClosedWas $320,000
-
Mar 23, 2024Previously listed $310,000 Closed
-
Oct 25, 2023Sold $175,000 ClosedListed $230,000 · Sep 1, 2023 54 days on market
-
Sep 1, 2023Previously listed $230,000 Closed
Property Details
Interior Details
- Heating
- Central
- Flooring
- Tile
- Sqftmain
- 1622
- Roomcount
- 7
- Sqftlower
- 0
- Sqftthird
- 0
- Sqftupper
- 0
- Exclusions
- Water Filter System
- Bedroommain
- 3
- Fullbathmain
- 2
- Halfbathmain
- 0
- Door Features
- Screen Door(s)
- Half Bathrooms
- 0
- Total Bathrooms
- 2
- Window Features
- Insulated Window(s)
- Laundry Features
- In Hall
- Interior Features
- Breakfast Bar
- Kitchen Island
- Walk-In Closet(s)
- Mainlevelgarageyn
- 0
- Sqftunheatedtotal
- 0
- Fireplace Features
- Living Room
- Sqfttotalpropertyhla
- 1622
Dwelling And Structure
- Architectural Style
- Ranch
Square Footage And Levels
- Levels
- One
- Above Grade Finished Area
- 1622
- Below Grade Finished Area
- 0
Parking And Garage
- Carport Spaces
- 2
- Carport Present
- true
- Parking Features
- Attached Carport
- Driveway
Exterior Features
- Construction Materials
- Brick Full
- Patio And Porch Features
- Covered
- Front Porch
- Side Porch
Lot And Land
- Fencing
- Back Yard
- Chain Link
- Fenced
- Full
- Lot Size Acres
- 0.46
- Lot Size Units
- Acres
Basement And Foundation
- Foundation Details
- Crawl Space
Utilities
- Sewer
- Septic Installed
- Water Source
- Well
Financial Information
- Citytaxespaidto
- No City Taxes Paid
Zoning And Restrictions
- Zoningspecification
- Res
Listed by Saige Maxwell (803-367-3442) · Saige Real Estate (803-367-3442)
Location
- Address
- 2323 Hedgewood Circle
- City
- Gastonia, NC 28052
Schools
- Elementary
- H.H. Beam
- Middle
- Southwest
- High
- Hunter Huss
School assignments may change. Contact the school district to confirm.

Details provided by CANOPYMLS as Distributed by MLS Grid and may not match the public record.
IDX information is provided exclusively for consumers’ personal, non-commercial use only; it may not be used for any purpose other than to identify prospective properties consumers may be interested in purchasing. Data is deemed reliable but is not guaranteed accurate by the MLS GRID. Use of this site may be subject to an end user license agreement.
Based on information submitted to the MLS GRID as of Jul 14, 2026. All data is obtained from various sources and may not have been verified by broker or MLS GRID. Supplied Open House Information is subject to change without notice. All information should be independently reviewed and verified for accuracy. Properties may or may not be listed by the office/agent presenting the information.
Some IDX listings have been excluded from this website.
Any use by you of search facilities of data on the site, other than by a consumer looking to purchase real estate, is prohibited.
DMCA Notice: Palmetto Park Realty respects the intellectual property rights of others. If you believe that your work has been copied in a way that constitutes copyright infringement, please provide our designated agent with written notice containing the following information: (1) identification of the copyrighted work claimed to have been infringed; (2) identification of the material that is claimed to be infringing; (3) your contact information; (4) a statement that you have a good faith belief that use of the material is not authorized; and (5) a statement that the information in the notification is accurate and you are authorized to act on behalf of the copyright owner.
Please send DMCA notices to: hello@palmettopark.com
Free account needed — create one to continue viewing homes.
Members see everything — free👋 Still browsing this community?
See everything on 2323 Hedgewood Circle
Full photos, price history, and every active & pending home in this community with a free account.
 1 / 24
- ✓ Full price & tax history for this home
- ✓ Every active & pending this community listing
- ✓ Price-drop & new-listing alerts — you control them
Palmetto Park Realty Team
Check your messages
Enter your 6-digit code
We sent a code to .
You're in — want text alerts too?
Verify your number and we'll text you price drops and new this community listings. 1–2 texts a month, stop anytime.
You're in
Enjoy full access to 2323 Hedgewood Circle and every home on Palmetto Park.