1934 Linwood Road
Gastonia, NC 28052
Est. $1,984/mo — See my rate
$113/Sq Ft
4 bd · 2 ba · 3,060 sqft · $113/sqft
About This Home
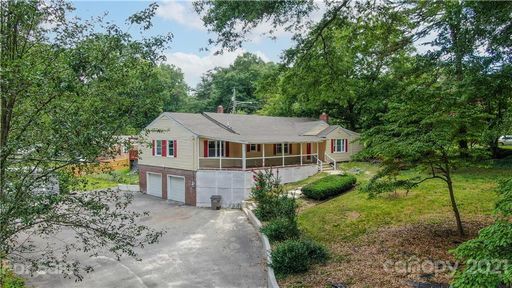
This is a short sale, subject to lender approval. Property is being sold as-is, and seller will make no repairs. Discover the potential in this spacious 4-bedroom, 2-bath home nestled on nearly 1.2 private acres in Gastonia. This property offers a rare opportunity for buyers seeking value and vision — ideal for investors, renovators, or anyone looking to bring new life to a home with strong bones and endless possibilities.
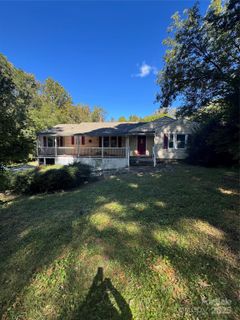
The main level features generous living areas, hardwood floors, and a traditional layout ready to be customized. A partially finished basement offers bonus space for storage, workshop, or additional living area. Outside, you’ll find mature trees, a long private driveway, and plenty of room to garden, entertain, or simply enjoy the peaceful surroundings.
Key Details: 4 Bedrooms | 2 Bathrooms Approx. 2,392 sq. ft. Built in 1951 Private 1.2-acre lot
This is a short sale, subject to lender approval. Property is being sold as-is, and seller will make no repairs. Buyer’s due diligence is encouraged prior to submitting offers. Disclosure: Flood plain, but no claims made by seller. Jacuzzi - inoperable. There is no power.
If you’re ready to transform potential into equity, 1934 Linwood Drive is waiting for your vision.
Property history
-
Feb 18, 2026Price reduced $345,000 ActiveWas $350,000
-
Feb 12, 2026Price reduced $350,000 ActiveWas $355,000
-
Feb 8, 2026Price reduced $355,000 ActiveWas $360,000
-
Jan 28, 2026Price reduced $360,000 ActiveWas $380,000
-
Jan 9, 2026Price reduced $380,000 ActiveWas $400,000
-
Dec 31, 2025Price reduced $400,000 ActiveWas $422,951
-
Oct 17, 2025Listed for sale $345,000 Active283 days on market
-
Sep 23, 2021Sold $305,000 ClosedListed $275,000 · Aug 1, 2021 53 days on market
-
Aug 1, 2021Previously listed $275,000 Closed
Property Details
Interior Details
- Heating
- Central
- Sqftmain
- 2392
- Roomcount
- 8
- Sqftlower
- 0
- Sqftthird
- 0
- Sqftupper
- 0
- Bedroommain
- 4
- Bedroomlower
- 0
- Bedroomthird
- 0
- Bedroomupper
- 0
- Fullbathmain
- 2
- Halfbathmain
- 0
- Fullbathlower
- 0
- Fullbaththird
- 0
- Fullbathupper
- 0
- Halfbathlower
- 0
- Halfbaththird
- 0
- Halfbathupper
- 0
- Half Bathrooms
- 0
- Bedroombasement
- 0
- Bedroomsecondlq
- 0
- Total Bathrooms
- 2
- Fullbathbasement
- 0
- Fullbathsecondlq
- 0
- Halfbathbasement
- 0
- Halfbathsecondlq
- 0
- Laundry Features
- In Basement
- Sqftunheatedmain
- 0
- Mainlevelgarageyn
- 0
- Sqftunheatedlower
- 0
- Sqftunheatedthird
- 0
- Sqftunheatedtotal
- 668
- Sqftunheatedupper
- 0
- Fireplace Features
- Great Room
- Sqfttotalpropertyhla
- 3060
- Sqftunheatedbasement
- 668
- Sqftsecondlivingquarters
- 0
- Sqftsecondlivingquartershla
- 0
Square Footage And Levels
- Levels
- One
- Above Grade Finished Area
- 2392
- Below Grade Finished Area
- 668
Parking And Garage
- Parking Features
- Driveway
- Attached Garage
- Garage Faces Side
Exterior Features
- Roof
- Architectural Shingle
- Construction Materials
- Brick Partial
- Vinyl
Lot And Land
- Lot Size Acres
- 1.2
- Lot Size Units
- Acres
Basement And Foundation
- Basement
- Basement Shop
- Foundation Details
- Basement
Utilities
- Sewer
- Public Sewer
- Water Source
- City
Financial Information
- Citytaxespaidto
- Gastonia
Zoning And Restrictions
- Zoningspecification
- R1
Listed by Helen Edwards Jackson (980-229-4940) · UPSURGE Realty (980-229-4940)
Location
- Address
- 1934 Linwood Road
- City
- Gastonia, NC 28052
- Community
- Kenwood Place
Schools
- Elementary
- Unspecified
- Middle
- Unspecified
- High
- Unspecified
School assignments may change. Contact the school district to confirm.

Details provided by CANOPYMLS as Distributed by MLS Grid and may not match the public record.
IDX information is provided exclusively for consumers’ personal, non-commercial use only; it may not be used for any purpose other than to identify prospective properties consumers may be interested in purchasing. Data is deemed reliable but is not guaranteed accurate by the MLS GRID. Use of this site may be subject to an end user license agreement.
Based on information submitted to the MLS GRID as of Jul 24, 2026. All data is obtained from various sources and may not have been verified by broker or MLS GRID. Supplied Open House Information is subject to change without notice. All information should be independently reviewed and verified for accuracy. Properties may or may not be listed by the office/agent presenting the information.
Some IDX listings have been excluded from this website.
Any use by you of search facilities of data on the site, other than by a consumer looking to purchase real estate, is prohibited.
DMCA Notice: Palmetto Park Realty respects the intellectual property rights of others. If you believe that your work has been copied in a way that constitutes copyright infringement, please provide our designated agent with written notice containing the following information: (1) identification of the copyrighted work claimed to have been infringed; (2) identification of the material that is claimed to be infringing; (3) your contact information; (4) a statement that you have a good faith belief that use of the material is not authorized; and (5) a statement that the information in the notification is accurate and you are authorized to act on behalf of the copyright owner.
Please send DMCA notices to: hello@palmettopark.com
Free account needed — create one to continue viewing homes.
Members see everything — free👋 Still browsing Kenwood Place?
See everything on 1934 Linwood Road
Full photos, price history, and every active & pending home in Kenwood Place with a free account.
 1 / 3
1 / 3- ✓ Full price & tax history for this home
- ✓ Every active & pending Kenwood Place listing
- ✓ Price-drop & new-listing alerts — you control them
Palmetto Park Realty Team
Check your messages
Enter your 6-digit code
We sent a code to .
You're in — want text alerts too?
Verify your number and we'll text you price drops and new Kenwood Place listings. 1–2 texts a month, stop anytime.
You're in
Enjoy full access to 1934 Linwood Road and every home on Palmetto Park.