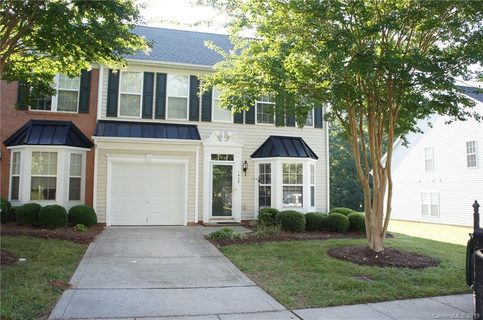
1628 Backcreek Lane
Gastonia, NC 28054
Est. $2,241/mo20% down · 7.125% · 30-yrAdjust
- P&I$1,725
- Taxes$200
- Insurance$107
- PMI$0
- HOA$209
Principal, interest, property tax, insurance & HOA. Estimate only — not a loan offer.
$168/Sq Ft
3 bd · 2 ba · 1,905 sqft · $168/sqft
HOA & Association
About This Townhome
Welcome home to this beautifully updated, move-in-ready townhome in highly desirable Robinwood Village! Offering 3 bedrooms, 2.5 bathrooms, an attached garage, a main-level primary suite, and a private fenced backyard, this meticulously maintained home combines modern updates, comfortable living, and a low-maintenance lifestyle.
Step inside and immediately notice the bright, inviting interior featuring LVP flooring throughout the main level, fresh neutral paint, updated lighting, and a newer HVAC system installed in 2024. At the heart of the home is the thoughtfully updated kitchen, designed to be both stylish and functional. Enjoy beautiful quartz countertops, updated appliances, a breakfast bar, dining area, and a light-filled breakfast nook—perfect for everything from your morning coffee to entertaining family and friends.
The impressive two-story living room creates an open and airy atmosphere with soaring ceilings, abundant natural light, and a cozy gas fireplace that serves as the perfect focal point.
One of the home's standout features is the main-level primary suite, offering comfort and convenience with a spacious walk-in closet and private bath featuring a garden tub, separate walk-in shower, and oversized vanity. The main level also includes a half bath and conveniently located laundry closet.
Upstairs, an open loft overlooking the two-story living room provides flexible space for a home office, reading area, playroom, or additional lounge. Two generously sized secondary bedrooms each feature walk-in closets and share a full bathroom. You'll also appreciate the additional storage room, which is not included in the home's heated square footage.
Step outside to your own private, fenced backyard and patio, complete with accent lighting and plenty of space to relax, entertain, or simply unwind at the end of the day.
Best of all, enjoy the benefits of low-maintenance living, with landscaping and mowing handled by the HOA—giving you more time to enjoy the things that matter most. Robinwood Village also features sidewalks and private walking trails, perfect for a peaceful morning jog or an evening stroll.
Conveniently located near shopping, dining, I-85, Highway 321, Charlotte, and Charlotte Douglas International Airport, this home offers an ideal combination of comfort, convenience, and easy living.
Beautifully updated, meticulously maintained, and truly move-in ready—this is one you won't want to miss. Schedule your private showing today and come see why this could be the perfect place to call home!
Property history
-
Aug 28, 2026Listed for sale $320,000 ActiveListed 18 Days
-
Aug 27, 2019Sold $155,000 ClosedListed $165,000 · Aug 12, 2019 15 days on market
-
Aug 12, 2019Previously listed $165,000 Closed
Property Details
Interior Details
- Heating
- Central
- Electric
- Forced Air
- Natural Gas
- Zoned
- Flooring
- Carpet
- Tile
- Vinyl
- Room Count
- 11
- Entry Level
- 1
- Garage Sq Ft
- 220
- Entry Location
- Main
- Half Bathrooms
- 1
- Unheated Sq Ft
- 318
- Total Bathrooms
- 3
- Window Features
- Insulated Window(s)
- Window Treatments
- Laundry Features
- Electric Dryer Hookup
- Laundry Closet
- Main Level
- Washer Hookup
- Main Level Sq Ft
- 1115
- Interior Features
- Attic Walk In
- Breakfast Bar
- Cable Prewire
- Garden Tub
- Open Floorplan
- Pantry
- Storage
- Walk-In Closet(s)
- Main Level Garage
- Yes
- Security Features
- Smoke Detector(s)
- Upper Level Sq Ft
- 790
- Fireplace Features
- Gas
- Gas Log
- Living Room
- Main Level Bedrooms
- 1
- Unheated Main Sq Ft
- 220
- Unheated Upper Sq Ft
- 98
- Upper Level Bedrooms
- 2
- Main Level Full Baths
- 1
- Main Level Half Baths
- 1
- Upper Level Full Baths
- 1
- Upper Level Half Baths
- 0
Dwelling And Structure
- Construction Type
- Site Built
- Architectural Style
- Traditional
Square Footage And Levels
- Levels
- Two
- Above Grade Finished Area
- 1905
Parking And Garage
- Parking Features
- Driveway
- Attached Garage
- Garage Door Opener
- Garage Faces Front
Exterior Features
- Roof
- Architectural Shingle
- Exterior Features
- Lawn Maintenance
- Construction Materials
- Vinyl
- Patio And Porch Features
- Covered
- Front Porch
- Patio
Lot And Land
- Fencing
- Back Yard
- Fenced
- Privacy
- Lot Features
- Level
- Private
- Wooded
- Land Included
- Yes
- Lot Size Acres
- 0.07
- Lot Size Units
- Acres
- Lot Size Dimensions
- 33x99x33x99
Basement And Foundation
- Foundation Details
- Slab
Utilities
- Sewer
- Public Sewer
- Utilities
- Cable Available
- Cable Connected
- Electricity Connected
- Natural Gas
- Water Source
- City
Financial Information
- Hoa Dues
- Mandatory
- City Taxes Paid To
- Gastonia
Zoning And Restrictions
- Zoning
- R2
- Subject To Ccrs
- Yes
Listed by Brian McGowan (864-593-2958) · Keller Williams South Park (704-602-0400)
Location
- Address
- 1628 Backcreek Lane
- City
- Gastonia, NC 28054
- Community
- Robinwood Village
Schools
- Elementary
- Sherwood
- Middle
- Grier
- High
- Ashbrook
School assignments may change. Contact the school district to confirm.

Details provided by CANOPYMLS as Distributed by MLS Grid and may not match the public record.
IDX information is provided exclusively for consumers’ personal, non-commercial use only; it may not be used for any purpose other than to identify prospective properties consumers may be interested in purchasing. Data is deemed reliable but is not guaranteed accurate by the MLS GRID. Use of this site may be subject to an end user license agreement.
Based on information submitted to the MLS GRID as of Sep 15, 2026. All data is obtained from various sources and may not have been verified by broker or MLS GRID. Supplied Open House Information is subject to change without notice. All information should be independently reviewed and verified for accuracy. Properties may or may not be listed by the office/agent presenting the information.
Some IDX listings have been excluded from this website.
Any use by you of search facilities of data on the site, other than by a consumer looking to purchase real estate, is prohibited.
DMCA Notice: Palmetto Park Realty respects the intellectual property rights of others. If you believe that your work has been copied in a way that constitutes copyright infringement, please provide our designated agent with written notice containing the following information: (1) identification of the copyrighted work claimed to have been infringed; (2) identification of the material that is claimed to be infringing; (3) your contact information; (4) a statement that you have a good faith belief that use of the material is not authorized; and (5) a statement that the information in the notification is accurate and you are authorized to act on behalf of the copyright owner.
Please send DMCA notices to: hello@palmettopark.com