906 College Drive
Gaffney, SC 29340
Est. $2,298/mo — See my rate
$121/Sq Ft
5 bd · 4.5 ba · 3,296 sqft · $121/sqft
About This Home
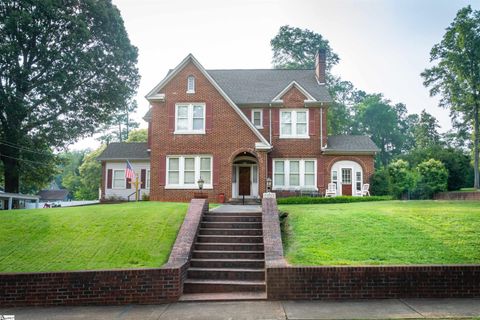
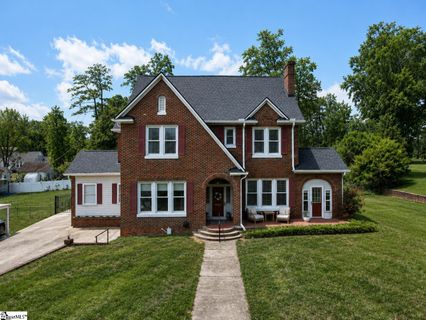
Step into timeless elegance with this immaculately preserved Brick Storybook Tudor, where historic character and thoughtful modern updates blend seamlessly to create a home rich in story and sophistication. From the moment you arrive, the home’s storybook façade and electric opening ornate iron gates set the tone for something truly special. The classic arched brick entryways — both at the front door and enclosed porch — immediately showcase the architectural craftsmanship rarely found today.
Inside, you are welcomed by soaring ceilings, beautifully refinished hardwood floors, unique features such as glass doorknobs, custom built-ins, and even the charming inset for the original rotary phone, all preserving the home’s authentic heritage. The graceful curved staircase serves as a striking focal point — a true architectural statement. The main living room centers around a historic fireplace, now enhanced with gas logs for modern comfort, and flows effortlessly into a sun-filled enclosed porch — the perfect reading retreat or playroom.
Elegant French doors open to a private study or home office, which could also function as an additional main-level bedroom thanks to the adjacent full bath. Through a curved architectural opening, the formal dining room features glass-front built-in cabinetry and an upscale light fixture, creating a refined setting for gatherings. The updated eat-in kitchen honors the home’s character while offering today’s conveniences — granite countertops, tile backsplash, smooth cooktop, built-in oven, walk-in pantry, generous storage, and access to the mudroom and covered porch.
The main level offers exceptional flexibility with a spacious primary suite (currently styled as a second living area) that connects to a full bath and provides direct access to the backyard. A half bath for guests, completes the main floor. Upstairs, a light and airy hall leads to four additional bedrooms — two sharing a full bath and two connected to another tiled hall bath — offering ample space for family, guests, or multi-generational living.
Outdoors, the large fenced backyard is both private and distinguished, highlighted by the impressive electronic iron gate system, carport, and two storage buildings. The grounds have been thoughtfully improved with new French drains and updated downspouts for optimal drainage. This home has been meticulously updated while preserving its soul.
Updates include a new roof on the main home and secondary building (2024), all hardwood floors and staircase refinished, all popcorn ceilings removed and refinished (2023), all wallpaper removed and fresh interior paint throughout (2024), moisture barrier and sump pump installed in basement (2024), mudroom/luandry tiled (2026), primary bath tiled (2026), electronic gate installed (2024). The basement was just waterproofed (2026), and there is a sump pump and dehumidifer installed. Perfectly positioned just minutes from Downtown Gaffney, with convenient access to I-85 and I-26, this residence offers the rare opportunity to own a historic masterpiece that has been lovingly maintained and thoughtfully modernized.
This is more than a home — it is a legacy property. Some photos are digitally enhanced and virtually staged.
Property history
-
Jul 9, 2026Back on market $399,900 ActivePending -> Active 2 MLS regions
-
Jun 24, 2026Went pending $399,900 PendingActive -> Pending 2 MLS regions
-
Jun 22, 2026Listed for sale $399,900 Active35 days on market 2 MLS regions
-
Jun 9, 2026Status changed to Off Market $399,900 Off MarketActive -> Off Market 2 MLS regions
-
Jun 8, 2026Back on market $399,900 ActivePending -> Active 2 MLS regions
-
May 12, 2026Went pending $399,900 PendingActive -> Pending 2 MLS regions
-
May 6, 2026Status changed to Off Market $414,900 Off MarketActive -> Off Market
-
Nov 8, 2023Sold $346,250 ClosedListed $359,000 · Jul 6, 2023 124 days on market
-
Jul 6, 2023Previously listed $359,000 Closed
Property Details
Property Overview
- County
- Cherokee
- Levels
- 2+Basement
- Architectural Style
- Traditional
- Tudor
- Historical (Docs Req.)
Interior Details
- Flooring
- Carpet
- Ceramic Tile
- Wood
- Luxury Vinyl
- Appliances
- Cooktop
- Dishwasher
- Disposal
- Oven
- Electric Cooktop
- Electric Oven
- Range Hood
- Electric Water Heater
- Laundry Features
- Sink
- 1st Floor
- Walk-in
- Gas Dryer Hookup
- Washer Hookup
- Interior Features
- Bookcases
- High Ceilings
- Ceiling Fan(s)
- Ceiling Smooth
- Countertops-Solid Surface
- Soaking Tub
- Walk-In Closet(s)
- In-Law Floorplan
- Pantry
- Fireplace Features
- Gas Log
Parking And Garage
- Garage Spaces
- 2
- Parking Features
- Detached
- Parking Pad
- Concrete
- Workshop in Garage
- Carport
- Driveway
Exterior Features
- Roof
- Architectural
- Driveway
- Detached
- Parking Pad
- Concrete
- Workshop in Garage
- Carport
- Driveway
- Foundation
- Sump Pump
- Basement
- Patio Porch
- Deck
- Enclosed
- Front Porch
- Porch
- Construction
- Vinyl Siding
- Brick Veneer
Lot And Land
- Lot Features
- 1 - 2 Acres
- Sidewalk
- Few Trees
- Lot Size Acres
- 1
Utilities And Systems
- Sewer
- Public Sewer
- Cooling
- Central Air
- Electric
- Multi Units
- Heating
- Forced Air
- Multi-Units
- Natural Gas
- Utilities
- Cable Available
- Water Source
- Public
Tax Information
- Annual Tax
- 2547
Basement
- Basement
- Partial
- Sump Pump
- Unfinished
- Dehumidifier
- Interior Entry
Community
- Community Features
- Historic Area
Listed by Tasha P Ellison of Ellison Real Estate Company, LLC
Location
- Address
- 906 College Drive
- City
- Gaffney, SC 29340
- County
- Cherokee
Schools
- Elementary
- Limestone/Central
- Middle
- Gaffney
- High
- Gaffney
School assignments may change. Contact the school district to confirm.
The information is being provided by Greater Greenville MLS. Information deemed reliable but not guaranteed. Information is provided for consumers’ personal, non-commercial use, and may not be used for any purpose other than the identification of potential properties for purchase. Copyright 2026 Greater Greenville MLS. All Rights Reserved.
Free account needed — create one to continue viewing homes.
Members see everything — free👋 Still browsing this community?
See everything on 906 College Drive
Full photos, price history, and every active & pending home in this community with a free account.
 1 / 50
- ✓ Full price & tax history for this home
- ✓ Every active & pending this community listing
- ✓ Price-drop & new-listing alerts — you control them
Palmetto Park Realty Team
Check your messages
Enter your 6-digit code
We sent a code to .
You're in — want text alerts too?
Verify your number and we'll text you price drops and new this community listings. 1–2 texts a month, stop anytime.
You're in
Enjoy full access to 906 College Drive and every home on Palmetto Park.