400 E Buford Street
Gaffney, SC 29340
Est. $2,099/mo — See my rate
$117/Sq Ft
4 bd · 2 ba · 3,114 sqft · $117/sqft
About This Home
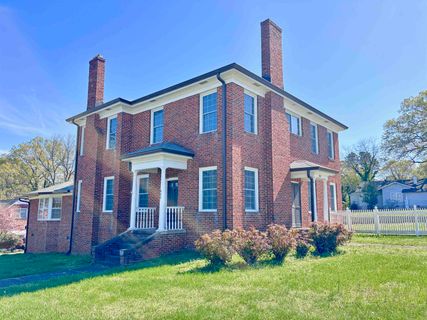
Charming 1930s Craftsman-style home full of character and space! Featuring 9.5’ ceilings on the main level and 8.
5’ ceilings upstairs, this home offers a large living room, dining room, parlor, kitchen with breakfast nook, sunroom, and flex-room. All generously sized. The spacious kitchen includes solid wood cabinets, built-ins, and ample storage.
Upstairs offers four spacious rooms with step-in closets. Two full bathrooms (one on each level) have been recently remodeled. Enjoy working gas logs in the living room and wood-burning fireplaces in the parlor and two bedrooms.
Solid-wood doors and original 1930s hardware throughout home. Additional features include a walkout basement with laundry, storage/work space, and concrete floors. Situated on a mostly flat 0.
53 acre lot, there’s plenty of room for expansion, gardening, or recreation. Outdoor living shines with a large patio area featuring a jacuzzi tub and working utility sink. No HOA The property includes a 24x24, 2-bay shop (built approximately 3 years ago) with a grease pit.
A truly unique home with historic charm and modern updates. Call today for your personal showing.
Property Details
Property Overview
- County
- Cherokee
- Levels
- Two
- Approximate Age
- 50+
- School District
- 11 (Cherokee)
- Architectural Style
- Craftsman
Interior Details
- Flooring
- Hardwood
- Vinyl
- Wood
- Appliances
- Electric Cooktop
- Dishwasher
- Range Hood
- Range
- Door Features
- Storm Door(s)
- Specialty Rooms
- Attic
- Breakfast Area
- Office/Study
- Recreation Room
- Sun Room
- Workshop
- Window Features
- Insulated Windows
- Laundry Features
- In Basement
- Interior Features
- Ceiling Fan(s)
- Ceilings-Some 9 Ft +
- Attic Stairs Pulldown
- Fireplace(s)
- Walk-In Closet(s)
- Ceiling - Smooth
- Laminate Counters
- Fireplace Features
- Gas Log
Parking And Garage
- Parking Type
- Detached Garage
- Garage Spaces
- 2
- Parking Features
- Detached
- Driveway
- On Street
- Workshop in Garage
Exterior Features
- Roof
- Composition
- Storage
- Attic
- Basement
- Out Building w/ Elec.
- Driveway
- Gravel
- Foundation Details
- Basement
- Crawl Space
- Construction Materials
- Brick Veneer
- Patio And Porch Features
- Patio
Lot And Land
- Lot Features
- Corner Lot
- Fenced Yard
- Sidewalk
- Lot Size Acres
- 0.53
Utilities And Systems
- Sewer
- Public Sewer
- Cooling
- Central Air
- Heating
- Forced Air
- Gas Available
- Heat Pump
- Cooling Fuel
- Electricity
- Heating Fuel
- Electricity
- Gas - Natural
- Water Heater
- Gas
- Water Source
- Public
- Garbage Pickup
- Public
Basement
- Basement
- Unfinished
- Walk-Out Access
- Finished Sq Ft Below Grade
- 0
Additional Living
- Second Living Quarters
- Second Level
Listed by Alexey Goretoy of Amoroso Real Estate Group
Location
- Address
- 400 E Buford Street
- City
- Gaffney, SC 29340
- County
- Cherokee
Schools
- Elementary
- Limestone-Central Elementary
- Middle
- Gaffney Middle
- High
- Gaffney High
School assignments may change. Contact the school district to confirm.
SPMLS information is provided exclusively for consumers’ personal, non-commercial use. It may not be used for any purpose other than to identify prospective properties consumers may be interested in purchasing. The data is deemed reliable but is not guaranteed accurate by the MLS.
Free account needed — create one to continue viewing homes.
Members see everything — free👋 Still browsing this community?
See everything on 400 E Buford Street
Full photos, price history, and every active & pending home in this community with a free account.
 1 / 46
- ✓ Full price & tax history for this home
- ✓ Every active & pending this community listing
- ✓ Price-drop & new-listing alerts — you control them
Palmetto Park Realty Team
Check your messages
Enter your 6-digit code
We sent a code to .
You're in — want text alerts too?
Verify your number and we'll text you price drops and new this community listings. 1–2 texts a month, stop anytime.
You're in
Enjoy full access to 400 E Buford Street and every home on Palmetto Park.