212 E Fairview Ave
Gaffney, SC 29340
Est. $2,011/mo — See my rate
$146/Sq Ft
4 bd · 3 ba · 2,397 sqft · $146/sqft
About This Home
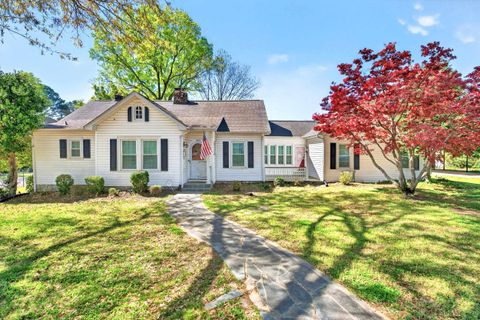
Wonderful, corner lot location for this 4BR/3BA home in Historic District of Gaffney with 2 Master bedrooms! This house is loaded with features like the updated kitchen with granite countertops, stainless appliances, tile backsplash and recessed lighting. All appliances to remain including the refrigerator.
Formal dining with HW floors and opening in wall to kitchen converted to bar. Family room has HW floors and real wood burning fireplace. The house is set up as a split bedroom plan.
The 'main' Master BR has walk-in closet, electric fireplace and newer laminate floors. The Master BA has been updated too with clawfoot soaking tub with tile surround, separate shower and double vanities. Three additional bedrooms on opposite end of house all with HW floors.
The 2nd Master BR has its own private bath and walk-in closet too. There is a cute Florida room that overlooks the front porch patio. And a separate area below perfect for game room, music room, home office, home school area or kids corner.
There is a mud room that has great storage space and a dedicated stairwell to a floored attic. Attic can be additional storage or finish to make flex room. Laundry is off the kitchen and washer/dryer are included.
There are 2 HVAC units and 2 hot water heaters. Windows are vinyl tilt-in and the roof has architectural shingles. There is a 2-car detached carport with storage room.
The yard has black decorative fencing all around perfect for letting the kids and pets run free. And the backyard is very special with a covered slate patio for family gatherings and entertaining. Camera surveillance system with two TV monitors is also included for those who value security.
Close to all city amenities, walking distance to public library and Thompson Park with tennis courts and playground. Or take a short ride on a golf cart to downtown with its restaurants and boutiques. House will qualify for low and NO down payment loans like VA, FHA and USDA financing.
Truly a remarkable home with unique features and lots of character!
Property Details
Property Overview
- County
- Cherokee
- Levels
- One
- Approximate Age
- 50+
- School District
- 11 (Cherokee)
- Architectural Style
- Ranch
Interior Details
- Flooring
- Ceramic Tile
- Hardwood
- Laminate
- Vinyl
- Appliances
- Cooktop
- Dishwasher
- Disposal
- Dryer
- Microwave
- Free-Standing Range
- Refrigerator
- Washer
- Door Features
- Storm Door(s)
- Specialty Rooms
- Attic
- Main Fl Master Bedroom
- Unfinished Space
- Window Features
- Tilt-Out
- Window Treatments
- Laundry Features
- 1st Floor
- Electric Dryer Hookup
- Walk-In
- Washer Hookup
- Total Fireplaces
- 1
- Interior Features
- Ceiling Fan(s)
- Cable Available
- Attic Stairs Fixed
- Fireplace
- Walk-In Closet(s)
- Soaking Tub
- Ceiling - Smooth
- Solid Surface Counters
- Bookcases
- Split Bedroom Plan
- Pantry
Parking And Garage
- Parking Type
- Detached Carport
- Garage Spaces
- 2
- Parking Features
- Carport
- 2 Car Carport
- Detached
Exterior Features
- Roof
- Architectural
- Storage
- Attic
- Other/See Remarks
- Driveway
- Paved-Concrete
- Exterior Features
- Aluminum/Vinyl Trim
- Foundation Details
- Crawl Space
- Construction Materials
- Vinyl Siding
- Patio And Porch Features
- Patio
- Porch
- Covered Patio
Lot And Land
- Lot Features
- Corner Lot
- Fenced Yard
- Level
- Sidewalk
- Some Trees
- Lot Size Acres
- 0.42
Utilities And Systems
- Sewer
- Public Sewer
- Cooling
- Central Air
- Heat Pump
- Multi Units
- Heating
- Forced Air
- Heat Pump
- Multi-Units
- Gas Company
- Piedmont G
- Cooling Fuel
- Electricity
- Heating Fuel
- Electricity
- Gas - Natural
- Water Heater
- Electric
- Multiple Units
- Water Source
- Public
- Water Company
- BPW
- Garbage Pickup
- Public
- Electric Company
- BPW
Basement
- Finished Sq Ft Below Grade
- 0
Security
- Security Features
- Security System
Primary Suite
- Features
- Bath - Full
- Fireplace
- Owner on Main Level
- Shower-Separate
- Tub-Garden
- Walk-in Closet
Listed by Jeff Buice of Buice Realty, Inc.
Location
- Address
- 212 E Fairview Ave
- City
- Gaffney, SC 29340
- County
- Cherokee
Schools
- Elementary
- Limestone-Central Elementary
- Middle
- Gaffney Middle
- High
- Gaffney High
School assignments may change. Contact the school district to confirm.
SPMLS information is provided exclusively for consumers’ personal, non-commercial use. It may not be used for any purpose other than to identify prospective properties consumers may be interested in purchasing. The data is deemed reliable but is not guaranteed accurate by the MLS.
Free account needed — create one to continue viewing homes.
Members see everything — free👋 Still browsing this community?
See everything on 212 E Fairview Ave
Full photos, price history, and every active & pending home in this community with a free account.
 1 / 41
- ✓ Full price & tax history for this home
- ✓ Every active & pending this community listing
- ✓ Price-drop & new-listing alerts — you control them
Palmetto Park Realty Team
Check your messages
Enter your 6-digit code
We sent a code to .
You're in — want text alerts too?
Verify your number and we'll text you price drops and new this community listings. 1–2 texts a month, stop anytime.
You're in
Enjoy full access to 212 E Fairview Ave and every home on Palmetto Park.