206 Susans Road
Gaffney, SC 29641
Est. $3,444/mo — See my rate
$227/Sq Ft
3 bd · 2 ba · 2,642 sqft · $227/sqft
About This Home
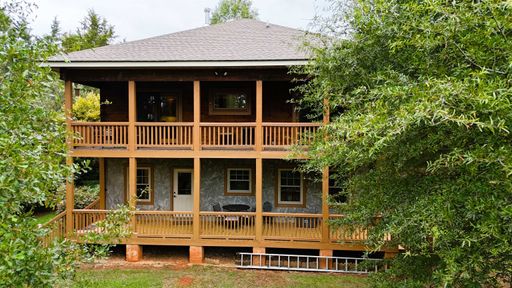
Stunning private log cabin estate on 11+ acres with creek, detached shop, and endless possibilities! Built in 2009, this property offers a rare blend of rustic charm and modern comfort, surrounded by open and wooded land for ultimate privacy. A scenic creek runs along the back, adding to the peaceful setting.
The main level features a spacious living room, dining area, and well-appointed kitchen with breakfast area, all flowing seamlessly to a 34-ft covered back porch—perfect for enjoying the serene views of the expansive yard and mature trees. The owner’s suite on the main level includes a large walk-in shower, double vanity, private water closet, and ample storage. The lower level provides excellent flexibility with two additional bedrooms, a full kitchen, dining area, laundry room, and abundant storage—ideal for an in-law suite, guest quarters, or rental opportunity.
And a 34 ft covered porch. Outdoor features include a powered detached shop, perfect for hobbies, storage, or workspace. With over 11 acres, this property is well-suited for horses, farming, gardening, or recreational use.
Also located on the property is a single-wide home currently used for storage, offering potential for renovation and future use as a guest home with some updates. This gorgeous estate is ideal for multi-generational living, all situated on one expansive parcel. Tucked away at the end of the road, the property provides exceptional privacy and a peaceful, secluded setting.
No restrictions to the land. Well water runs deep!
Property history
-
Jul 1, 2026Status changed to Off Market $609,000 Off MarketActive -> Off Market
-
Jun 26, 2026Listed for sale $599,000 Active31 days on market 2 MLS regions
-
May 26, 2026Price reduced $609,000 ActiveWas $619,000
-
Apr 21, 2026Status changed to Off Market $619,000 Off MarketActive -> Off Market
Property Details
Property Overview
- County
- Cherokee
- Levels
- One
- Approximate Age
- 11-20
- School District
- 11 (Cherokee)
- Main Level Bedrooms
- 1
Interior Details
- Flooring
- Ceramic Tile
- Hardwood
- Appliances
- Range
- Dishwasher
- Microwave
- Electric Range
- Range - Smooth Top
- Door Features
- Windows - Tilt
- Specialty Rooms
- Breakfast Area
- Main Fl Master Bedroom
- Workshop
- Window Features
- Windows - Tilt
- Laundry Features
- In Basement
- Electric Dryer Hookup
- Sink
- Walk-In
- Washer Hookup
- Interior Features
- Ceiling Fan(s)
- Cable Available
- Walk-In Closet(s)
- Ceiling - Smooth
- Solid Surface Counters
- Utility Sink
- Split Bedroom Plan
- In-Law Floorplan
- Pantry
- Fireplace Features
- Windows - Tilt
Parking And Garage
- Parking Type
- Detached Garage
- Garage Spaces
- 4
- Parking Features
- Workshop in Garage
- Yard Door
- Detached Garage - 3-4 Car
Exterior Features
- Roof
- Architectural
- Storage
- Basement
- Garage
- Out Building (s)
- Out Building w/ Elec.
- Out Building w/ Water
- Driveway
- Gravel
- Exterior Features
- Windows - Tilt
- R/V - Boat Parking
- Foundation Details
- Basement
- Slab
- Construction Materials
- Wood Siding
- Log
- Patio And Porch Features
- Porch
- Windows - Tilt
- Covered Patio
Lot And Land
- Lot Features
- Cul-De-Sac
- Level
- Creek
- Wooded
- Pasture
- Sloped
- Some Trees
- Fenced Yard
- Lot Size Acres
- 11.9
Utilities And Systems
- Sewer
- Septic Tank
- Cooling
- Heat Pump
- Heating
- Heat Pump
- Cooling Fuel
- Electricity
- Heating Fuel
- Electricity
- Water Heater
- Electric
- Water Source
- Well
- Water Company
- Well Water
- Garbage Pickup
- Private
- Electric Company
- BroadRiver
Basement
- Basement
- Bathroom
- Finished
- Full
- Inside Entrance
- Walk-Out Access
- Rooms Below Grade
- 4
- Finished Sq Ft Below Grade
- 1321
Pool And Spa
- Pool Features
- Windows - Tilt
Primary Suite
- Features
- Bath - Full
- Double Vanity
- Owner on Main Level
- Shower Only
- Walk-in Closet
Additional Living
- Second Living Quarters
- Basement
- Incl. Kitchen/Kitchenette
- Incl. Separate Entrance
Listed by Traci Brock of RE/MAX Executive Spartanburg
Location
- Address
- 206 Susans Road
- City
- Gaffney, SC 29641
- County
- Cherokee
Schools
- Elementary
- Northwest Elementary
- Middle
- Granard Middle
- High
- Gaffney High
School assignments may change. Contact the school district to confirm.
SPMLS information is provided exclusively for consumers’ personal, non-commercial use. It may not be used for any purpose other than to identify prospective properties consumers may be interested in purchasing. The data is deemed reliable but is not guaranteed accurate by the MLS.
Free account needed — create one to continue viewing homes.
Members see everything — free👋 Still browsing this community?
See everything on 206 Susans Road
Full photos, price history, and every active & pending home in this community with a free account.
 1 / 49
- ✓ Full price & tax history for this home
- ✓ Every active & pending this community listing
- ✓ Price-drop & new-listing alerts — you control them
Palmetto Park Realty Team
Check your messages
Enter your 6-digit code
We sent a code to .
You're in — want text alerts too?
Verify your number and we'll text you price drops and new this community listings. 1–2 texts a month, stop anytime.
You're in
Enjoy full access to 206 Susans Road and every home on Palmetto Park.