178 Gumwood Circle
Gaffney, SC 29341
$148/Sq Ft
Sold
3 bd · 2 ba · 1,773 sqft · $148/sqft
HOA & Association
About This Home
4.99 Fixed Rate Plus $6k Closing Costs Covered ! Welcome to Creekside Estates, Gaffney's hottest new community located just 50 minutes from Greenville and 50 from Charlotte!
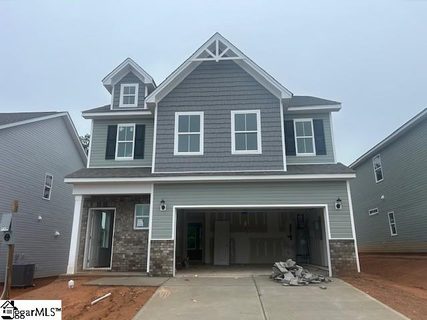
The Oasis floor plan offers 1,773 square feet of stylish, two-story living with 3 bedrooms and 2.5 baths. An open floor plan connects the spacious living, dining, and kitchen areas, creating an ideal setting for both entertaining and daily life.
The primary suite features a generous walk-in closet, providing ample storage and comfort. Step outside to a rear patio nestled against a private treeline, perfect for relaxing or hosting gatherings. A 2-car garage adds convenience to this thoughtfully designed home.
Property history
-
Aug 22, 2026Sold $262,000 ClosedListed $273,085 · May 23, 2026 90 days on market 2 MLS regions
-
Aug 21, 2026Sold $262,000 ClosedListed $273,085 · May 23, 2026 89 days on market 2 MLS regions
-
Jul 19, 2026Went pending $273,085 PendingActive -> Pending 2 MLS regions
Show 5 more Show less
-
Jul 17, 2026Price changed $273,085 ActiveWas $265,865 2 MLS regions
-
Jul 1, 2026Went pending $265,865 PendingActive -> Pending 2 MLS regions
-
Jun 22, 2026Previously listed $273,085 Closed
-
Jun 19, 2026Price reduced $265,865 ActiveWas $267,990
-
May 23, 2026Previously listed $273,085 Closed
Property Details
Property Overview
- County
- Cherokee
- Levels
- Two
- Subdivision
- Creekside Estates
- Approximate Age
- New/Never Occupied
- School District
- 11 (Cherokee)
- Architectural Style
- Craftsman
Interior Details
- Flooring
- Carpet
- Luxury Vinyl
- Appliances
- Cooktop
- Dishwasher
- Microwave
- Electric Range
- Free-Standing Range
- Laundry Features
- 2nd Floor
- Electric Dryer Hookup
- Walk-In
- Washer Hookup
- Interior Features
- Cable Available
- Ceilings-Some 9 Ft +
- Attic Stairs Pulldown
- Walk-In Closet(s)
- Ceiling - Smooth
- Solid Surface Counters
- Walk-In Pantry
- Radon Mitigation System
Parking And Garage
- Parking Type
- Attached Garage
- Garage Spaces
- 2
- Parking Features
- Attached
- 2 Car Attached
- Driveway
- Garage
Exterior Features
- Roof
- Architectural
- Storage
- Garage
- Driveway
- Paved
- Foundation Details
- Slab
- Construction Materials
- Vinyl Siding
Lot And Land
- Lot Features
- Level
- Sidewalk
- Underground Utilities
- Lot Size Acres
- 0.14
Utilities And Systems
- Sewer
- Public Sewer
- Cooling
- Central Air
- Heating
- Forced Air
- Gas Company
- N/A
- Cooling Fuel
- Electricity
- Heating Fuel
- Electricity
- Water Heater
- Electric
- Water Source
- Public
- Water Company
- BPW
- Electric Company
- BPW
Basement
- Finished Sq Ft Below Grade
- 0
Security
- Security Features
- Smoke Detector(s)
Community
- Community Features
- Common Areas
- Pool
- Sidewalks
Primary Suite
- Features
- Bath - Full
- Double Vanity
- Owner on 2nd level
- Shower Only
- Walk-in Closet
New Construction
- Model
- Oasis
- Builder
- Dream Finders Homes
- Est Completion
- 2026-05-31
Listed by Keith Darman of DFH Realty Georgia, LLC
Location
- Address
- 178 Gumwood Circle
- City
- Gaffney, SC 29341
- Community
- Creekside Estates
- County
- Cherokee
Schools
- Elementary
- B D Lee
- Middle
- Gaffney Middle
- High
- Gaffney High
School assignments may change. Contact the school district to confirm.
SPMLS information is provided exclusively for consumers’ personal, non-commercial use. It may not be used for any purpose other than to identify prospective properties consumers may be interested in purchasing. The data is deemed reliable but is not guaranteed accurate by the MLS.