104 Cameron Lane
Gaffney, SC 29341
$186/Sq Ft
Sold
4 bd · 2 ba · 2,675 sqft · $186/sqft
About This Home
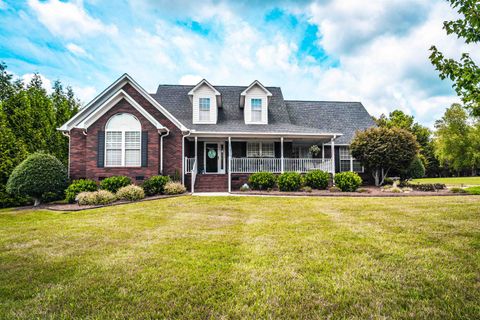
Just minutes to I85 but tucked away on a cul-de-sac street with NO HOA sits this well loved and gorgeous 4BR brick home w/rocking chair front porch, all-season sunporch; hardwood floors, vaulted ceilings, gas fireplace, 4th bedroom or flex room, 3 car garage, private en-suite w/upgraded ceramic tile shower, jet tub & custom closet organizer, living room, dining room, upgraded kitchen w/dining area, laundry room w/storage and mop sink, plus lovely landscaped yard w/fencing and irrigation. The owner has completed the following since purchasing the home making this home truly move in ready : added tankless water heater, replaced roof, new vapor barrier underneath, added attic insulation, replaced kitchen appliances, resurfaced the kitchen cabinets, added crown molding through out, replaced wooden handrails with maintenance free vinyl, added a closet and new flooring in the fourth bedroom, added epoxy coating to the garage floors, Wonderful place to live, enjoy friends & family and call HOME!! Convenient to I-85, schools/shopping/restaurants & more!!
Property Details
Property Overview
- County
- Cherokee
- Levels
- One and One Half
- Subdivision
- Rutledge Estates
- Approximate Age
- 21-30
- School District
- 10 (Greenville)
- Architectural Style
- Ranch
- Main Level Bedrooms
- 3
- Main Level Bathrooms
- 2
Interior Details
- Flooring
- Carpet
- Hardwood
- Vinyl
- Appliances
- Dishwasher
- Microwave
- Free-Standing Range
- Refrigerator
- Specialty Rooms
- Bonus
- Breakfast Area
- Main Fl Master Bedroom
- Laundry Features
- 1st Floor
- Interior Features
- High Ceilings
- Solid Surface Counters
- Split Bedroom Plan
- Pantry
- Fireplace Features
- Gas Log
Parking And Garage
- Parking Type
- Attached Garage
- Garage Spaces
- 3
- Parking Features
- Garage
- Garage Faces Side
Exterior Features
- Roof
- Architectural
- Storage
- Attic
- Driveway
- Paved-Concrete
- Exterior Features
- Sprinkler System
- Foundation Details
- Crawl Space
- Construction Materials
- Brick Veneer
- Vinyl Siding
- Patio And Porch Features
- Porch
Lot And Land
- Lot Features
- Level
- Underground Utilities
- Lot Size Acres
- 0.61
Utilities And Systems
- Sewer
- Public Sewer
- Cooling
- Central Air
- Heating
- Forced Air
- Gas Company
- Piedmont
- Cooling Fuel
- Electricity
- Heating Fuel
- Electricity
- Gas - Natural
- Water Heater
- Gas
- Tankless
- Water Source
- Public
- Water Company
- BPW
- Garbage Pickup
- Public
- Electric Company
- BPW
Basement
- Finished Sq Ft Below Grade
- 0
Security
- Security Features
- Smoke Detector(s)
Pool And Spa
- Spa Features
- Bath
Primary Suite
- Features
- Bath - Full
- Double Vanity
- Owner on Main Level
- Shower-Separate
- Tub-Jetted
- Walk-in Closet
New Construction
- Builder
- Vess Construction
- Inc
Listed by William Bowers of Bowers & Associates
Location
- Address
- 104 Cameron Lane
- City
- Gaffney, SC 29341
- Community
- Rutledge Estates
- County
- Cherokee
Schools
- Elementary
- B D Lee
- Middle
- Gaffney Middle
- High
- Gaffney High
School assignments may change. Contact the school district to confirm.
SPMLS information is provided exclusively for consumers’ personal, non-commercial use. It may not be used for any purpose other than to identify prospective properties consumers may be interested in purchasing. The data is deemed reliable but is not guaranteed accurate by the MLS.
Free account needed — create one to continue viewing homes.
Members see everything — free👋 Still browsing Rutledge Estates?
See everything on 104 Cameron Lane
Full photos, price history, and every active & pending home in Rutledge Estates with a free account.
 1 / 48
- ✓ Full price & tax history for this home
- ✓ Every active & pending Rutledge Estates listing
- ✓ Price-drop & new-listing alerts — you control them
Palmetto Park Realty Team
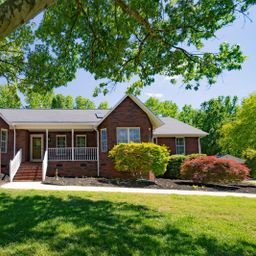 $500K
$500K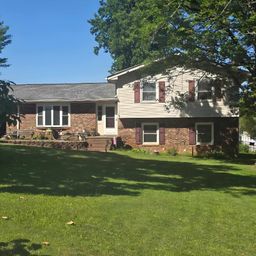 $320K
$320KCheck your messages
Enter your 6-digit code
We sent a code to .
You're in — want text alerts too?
Verify your number and we'll text you price drops and new Rutledge Estates listings. 1–2 texts a month, stop anytime.
You're in
Enjoy full access to 104 Cameron Lane and every home on Palmetto Park.