302 Stockland Trail
Fountain Inn, SC 29644
$185/Sq Ft
Sold
3 bd · 2 ba · 1,700 sqft · $185/sqft
HOA & Association
- MaintenanceGrounds
- StreetLights
About This Home
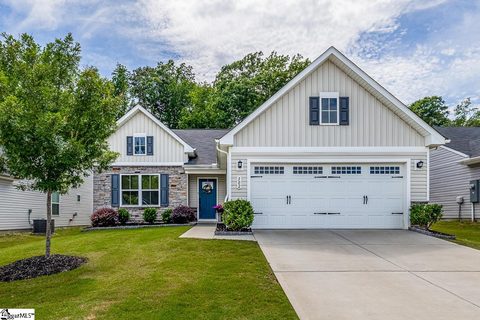
Better than new and completely move in ready, this beautifully maintained 3 bedroom, 2 bathroom ranch offers the perfect mix of comfort, convenience, and low maintenance living. Built in 2022 and exceptionally cared for, this home sits on a manicured lot with attractive curb appeal that makes a great first impression from the moment you arrive.
Inside, you'll find craftsman style finishes, durable LVP flooring, tilt out windows, recessed lighting, and a warm, inviting feel throughout. The open floor plan creates a natural flow between the living room, dining area, and kitchen, making the space feel both functional and welcoming. With all appliances conveying including the refrigerator, washer, and dryer, you can move in and start living.
The kitchen is well equipped with granite countertops, upgraded stainless steel appliances including a Bosch dishwasher and Frigidaire Convection microwave , a large center island with bar seating, and plenty of cabinet and counter space. Whether you're preparing meals or hosting friends and family, this layout works well for everyday life.
Tucked away at the back of the home, the primary suite offers a private retreat with a spacious bedroom, double vanities, an easy access shower, and a large walk in closet. Just off the primary suite, the walk-in laundry room includes a convenient utility sink. Two additional bedrooms provide flexibility for guests, a home office, hobbies, or additional living space.
One of the highlights of this home is the screened porch overlooking the HOA owned, wooded tree line. It's the perfect place to enjoy your morning coffee, unwind after a long day, or simply enjoy the privacy of the natural backdrop. The fenced backyard offers plenty of room for pets, play, gardening, or entertaining.
The current owners have made several thoughtful improvements, including garage storage racks, insulated garage doors, additional insulation above the garage, gutter guards, upgraded appliances, and security cameras at both the front and rear of the home. Lawn maintenance is included, allowing you to spend less time on upkeep and more time enjoying your home.
Residents also enjoy access to a covered community picnic area with grills, ideal for larger gatherings and neighborhood events.
Conveniently located just minutes from Downtown Fountain Inn, shopping, restaurants, and I-385, this location offers easy access to everything you need. Future access to the expanding Swamp Rabbit Trail system will add even more appeal and connectivity to the area.
If you've been looking for a home that offers the benefits of newer construction without the wait, this one is worth a look. Schedule your private showing today!
Property history
-
Sep 27, 2026Sold $315,000 ClosedListed $319,900 · Jun 29, 2026 89 days on market 2 MLS regions
-
Sep 25, 2026Sold $315,000 ClosedListed $319,900 · Jun 29, 2026 87 days on market 2 MLS regions
-
Aug 26, 2026Went pending $319,900 PendingActive -> Pending 3 MLS regions
Show 10 more Show less
-
Aug 14, 2026Price reduced $319,900 ActiveWas $325,000 3 MLS regions
-
Aug 14, 2026Price reduced $319,900 ClosedWas $325,000
-
Aug 1, 2026Price reduced $325,000 ActiveWas $332,900 2 MLS regions
-
Aug 1, 2026Price reduced $325,000 ActiveWas $338,900
-
Jul 21, 2026Price reduced $332,900 ActiveWas $338,900 2 MLS regions
-
Jul 10, 2026Price reduced $338,900 ActiveWas $344,900 3 MLS regions
-
Jun 29, 2026Listed for sale $319,900 PendingSep 25, 2026
-
Jun 29, 2026Previously listed $319,900 Closed2 MLS regions
-
May 29, 2026Status changed to Off Market $344,900 Off MarketActive -> Off Market
-
May 21, 2026Previously listed $344,900 Off Market
Property Details
Overview
- Age
- 1-5 Years
- Style
- Ranch
- Levels
- One
- Security
- SecuritySystemOwned
- SmokeDetectors
Interior Features
- Flooring
- Carpet
- CeramicTile
- LuxuryVinylPlank
- Appliances
- Dryer
- Dishwasher
- ElectricOven
- ElectricRange
- ElectricWaterHeater
- Disposal
- Microwave
- Washer
- Room Types
- Laundry
- Total Rooms
- 7
- Interior Features
- DualSinks
- GraniteCounters
- HandicapAccess
- BathInPrimaryBedroom
- MainLevelPrimary
- SmoothCeilings
- ShowerOnly
- CableTv
- WalkInClosets
- WalkInShower
- WindowTreatments
Parking And Garage
- Garage Spaces
- 2
- Parking Features
- Attached
- Garage
- Driveway
- GarageDoorOpener
Exterior Features
- Roof
- Composition
- Shingle
- Foundation
- Slab
- Patio Porch
- Patio
- Porch
- Screened
- Construction
- Stone
- VinylSiding
- Exterior Features
- Fence
- Patio
Lot And Land
- Lot Features
- GentleSloping
- Level
- OutsideCityLimits
- Subdivision
- Sloped
- Lot Size Acres
- 0.15
Systems And Utilities
- Sewer
- PublicSewer
- Cooling
- CentralAir
- Electric
- Heating
- Central
- Electric
- Utilities
- ElectricityAvailable
- SewerAvailable
- WaterAvailable
- CableAvailable
- Water Source
- Public
Tax Information
- Tax Year
- 2025
- Annual Tax
- 2140
- Parcel Number
- 9041001154
Community And Hoa
- Hoa Includes
- MaintenanceGrounds
- StreetLights
- Community Features
- CommonGroundsArea
- Sidewalks
Listing Information
- Mls Number
- 20303318
Listed by Matthew Israel of Keller Williams Greenville Cen
Location
- Address
- 302 Stockland Trail
- City
- Fountain Inn, SC 29644
Schools
- Elementary
- Fountain Inn Elementary
- Middle
- Bryson Middle
- High
- Fountain Inn High
School assignments may change. Contact the school district to confirm.
This information is deemed reliable, but not guaranteed. Neither, the Western Upstate Association of REALTORS®, Inc. or Western Upstate Multiple Listing Service of South Carolina Inc., nor the listing broker, nor their agents or subagents are responsible for the accuracy of the information. The buyer is responsible for verifying all information. This information is provided by the Western Upstate Association of REALTORS®, Inc. and Western Upstate Multiple Listing Service of South Carolina, Inc. for use by its members and is not intended for the use for any other purpose. Information is provided for consumers’ personal, non-commercial use, and may not be used for any purpose other than the identification of potential properties for purchase. The data relating to real estate for sale on this Web site comes in part from the Broker Reciprocity Program of the Western Upstate Association of REALTORS®, Inc. and the Western Upstate Multiple Listing Service, Inc.