115 Crest Hill Drive
Fountain Inn, SC 29644
$139/Sq Ft
Sold
5 bd · 4 ba · 3,027 sqft · $139/sqft
HOA & Association
- Pools
- StreetLights
About This Home
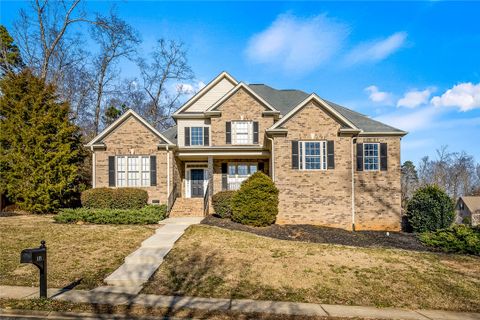
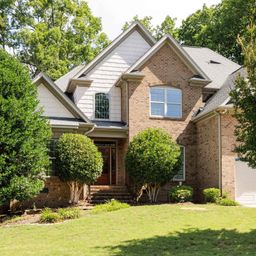
Welcome to 115 Crest Hill Drive in the lovely Carolina Oaks community in Fountain Inn, South Carolina. This established and stately neighborhood offers a rural feel with the amenities that you and your friends and family are looking for. Situated just across the street from the neighborhood pool, 115 Crest Hill sits tall and proud with gorgeous bricked vinyl exterior, lots of windows for plenty of natural light, and stunning roof lines that create interest and curb appeal.
From the sidewalk street, enter the home off the front porch into the two story, elevated foyer with views into the main living area in the heart of the home. This main level is complete with well-maintained hardwood floors, a dining room on the front of the home, a laundry room with utility sink, a pantry, coat closets, and a spare guest room or office space with a full bath. Entering into the living room, large windows offer so much natural light, but the space still feels cozy with the two-sided gas fireplace that separates the living room from the kitchen and breakfast area.
The kitchen is spacious with center-island gas cooktop and range hood, lots of counter space, beautiful granite countertops, and white and bright cabinetry that is updated, while still true to the character and charm of this home. The Frigidaire Gallery wall oven, built in microwave, stove, and refrigerator all remain with the sale of the home. Off the kitchen, the tallest garage you’ve ever seen is ready for you to add some good shelving for added high storage.
Opposite the kitchen, the master suite is incredibly thought out. A tray ceiling and large windows welcome you into your privately tucked away bedroom. The master bathroom is really what we need to talk about.
Two separate vanities, a soaking, garden tub, a large separate shower, a walk-in closet, and separate water closet, all harmonize to round out this dream bathroom space. Up the beautifully curved stairs, you’ll find three additional bedrooms, one of which includes an en suite bathroom, while the other two share a jack-and-jill bathroom with private vanities, to make getting ready in the morning easier. Outside, enjoy your corner lot from the large deck that is conveniently off the kitchen area.
You will be sure to enjoy this outside space with family and friends for years to come. You’re going to love this house and this friendly neighborhood. It’s ready for its next owner.
Welcome home… to Crest Hill Drive.
Property Details
Overview
- Age
- 6-10 Years
- Style
- Traditional
- Levels
- OneAndOneHalf
Interior Features
- Flooring
- Carpet
- CeramicTile
- Hardwood
- Appliances
- BuiltInOven
- ConvectionOven
- Dishwasher
- ElectricWaterHeater
- GasCooktop
- Disposal
- Room Types
- DiningRoom
- Laundry
- Total Rooms
- 9
- Interior Features
- Bathtub
- TrayCeilings
- CeilingFans
- CathedralCeilings
- DualSinks
- EntranceFoyer
- Fireplace
- GraniteCounters
- GardenTubRomanTub
- HighCeilings
- MainLevelPrimary
- SmoothCeilings
- SeparateShower
- CableTv
- VaultedCeilings
- WalkInClosets
- WalkInShower
Parking And Garage
- Garage Spaces
- 2
- Parking Features
- Attached
- Garage
- Driveway
Exterior Features
- Roof
- Architectural
- Shingle
- Foundation
- Crawlspace
- Patio Porch
- Deck
- FrontPorch
- Construction
- Brick
- VinylSiding
- Exterior Features
- Deck
- Porch
Lot And Land
- Lot Features
- CornerLot
- OutsideCityLimits
- Subdivision
- Trees
- Lot Size Acres
- 0.29
Systems And Utilities
- Sewer
- PublicSewer
- Cooling
- CentralAir
- Electric
- ForcedAir
- Heating
- Central
- ForcedAir
- Gas
- Utilities
- ElectricityAvailable
- NaturalGasAvailable
- SewerAvailable
- WaterAvailable
- CableAvailable
- Water Source
- Public
Tax Information
- Tax Year
- 2021
- Annual Tax
- 1704.52
- Parcel Number
- 0555.05-01-130.00
Community And Hoa
- Hoa Fee
- 500
- Hoa Includes
- Pools
- StreetLights
- Hoa Fee Frequency
- Annually
- Community Features
- Pool
- Sidewalks
Listed by At Home Associates of BHHS C Dan Joyner - Anderson
Location
- Address
- 115 Crest Hill Drive
- City
- Fountain Inn, SC 29644
- Community
- Carolina Oaks
- County
- Greenville
Schools
- Elementary
- Rudolph Gordon
- Middle
- Bryson Middle
- High
- Hillcrest High
School assignments may change. Contact the school district to confirm.
This information is deemed reliable, but not guaranteed. Neither, the Western Upstate Association of REALTORS®, Inc. or Western Upstate Multiple Listing Service of South Carolina Inc., nor the listing broker, nor their agents or subagents are responsible for the accuracy of the information. The buyer is responsible for verifying all information. This information is provided by the Western Upstate Association of REALTORS®, Inc. and Western Upstate Multiple Listing Service of South Carolina, Inc. for use by its members and is not intended for the use for any other purpose. Information is provided for consumers’ personal, non-commercial use, and may not be used for any purpose other than the identification of potential properties for purchase. The data relating to real estate for sale on this Web site comes in part from the Broker Reciprocity Program of the Western Upstate Association of REALTORS®, Inc. and the Western Upstate Multiple Listing Service, Inc.
Free account needed — create one to continue viewing homes.
Members see everything — free👋 Still browsing Carolina Oaks?
See everything on 115 Crest Hill Drive
Full photos, price history, and every active & pending home in Carolina Oaks with a free account.
 1 / 46
- ✓ Full price & tax history for this home
- ✓ Every active & pending Carolina Oaks listing
- ✓ Price-drop & new-listing alerts — you control them
Palmetto Park Realty Team
 $475K
$475KCheck your messages
Enter your 6-digit code
We sent a code to .
You're in — want text alerts too?
Verify your number and we'll text you price drops and new Carolina Oaks listings. 1–2 texts a month, stop anytime.
You're in
Enjoy full access to 115 Crest Hill Drive and every home on Palmetto Park.