103 Allston Court
Fountain Inn, SC 29644
$136/Sq Ft
Sold
5 bd · 3 ba · 2,361 sqft · $136/sqft
HOA & Association
About This Home
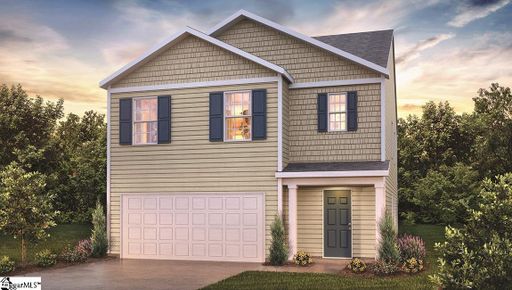
The Robie floor plan is a 5 bedroom with 3 full baths just under 2400sf with partial Brick exterior in a pool community. The open floor plan is perfect for entertaining, featuring granite counter tops, abundant counter space, a HUGE walk in air conditioned pantry, Whirlpool stainless steel appliances, shaker style cabinets with handles and even crown molding. Don’t forget the gas log fireplace in the living area for those chilly nights.
You will find a large guest bedroom on the first level with a guest bath walk in oversize shower with framed glass enclosure and raised vanity. Your second level you will find a loft area, and plenty of storage throughout .2nd bathroom raised vanity dual undermount sinks and a beautiful venetian marble top , tub and shower combination.
Your huge laundry room is also on the same level. The Owners Suite will easily accommodate a king size bed with a walk in closet that is unheard of at this price point. Owner bath with is an oversize shower with framed glass enclosure, private water closet, raised vanity dual under mount sinks and a beautiful venetian marble top and a bonus, 2 storage closet.
This Smart Home package is included with no monthly fee, even a video doorbell. BRAND NEW HOME with WARRANTIES
Property Details
Property Overview
- County
- Laurens
- Levels
- Two
- Architectural Style
- Craftsman
Interior Details
- Flooring
- Carpet
- Vinyl
- Appliances
- Dishwasher
- Disposal
- Free-Standing Gas Range
- Gas Oven
- Microwave
- Gas Water Heater
- Tankless Water Heater
- Laundry Features
- 2nd Floor
- Walk-in
- Laundry Room
- Interior Features
- Ceiling Smooth
- Granite Counters
- Open Floorplan
- Pantry
- Radon System
- Fireplace Features
- Gas Log
Parking And Garage
- Garage Spaces
- 2
- Parking Features
- Attached
- Paved
Exterior Features
- Roof
- Composition
- Driveway
- Attached
- Paved
- Foundation
- Slab
- Construction
- Stone
- Vinyl Siding
Lot And Land
- Lot Features
- 1/2 Acre or Less
- Lot Size Acres
- 0.16
Utilities And Systems
- Sewer
- Public Sewer
- Cooling
- Central Air
- Electric
- Heating
- Forced Air
- Natural Gas
- Utilities
- Cable Available
- Water Source
- Public
Tax Information
- Annual Tax
- 0
Community
- Community Features
- Common Areas
- Street Lights
- Pool
- Sidewalks
Listed by Brooke Coe of D.R. Horton
Location
- Address
- 103 Allston Court
- City
- Fountain Inn, SC 29644
- Community
- Durbin Meadows
- County
- Laurens
Schools
- Elementary
- Fountain Inn
- Middle
- Bryson
- High
- Fountain Inn High
School assignments may change. Contact the school district to confirm.
The information is being provided by Greater Greenville MLS. Information deemed reliable but not guaranteed. Information is provided for consumers’ personal, non-commercial use, and may not be used for any purpose other than the identification of potential properties for purchase. Copyright 2023 Greater Greenville MLS. All Rights Reserved.
Free account needed — create one to continue viewing homes.
Members see everything — free👋 Still browsing Durbin Meadows?
See everything on 103 Allston Court
Full photos, price history, and every active & pending home in Durbin Meadows with a free account.
 1 / 1
1 / 1- ✓ Full price & tax history for this home
- ✓ Every active & pending Durbin Meadows listing
- ✓ Price-drop & new-listing alerts — you control them
Palmetto Park Realty Team
 $361K
$361K $359K
$359K $354K
$354K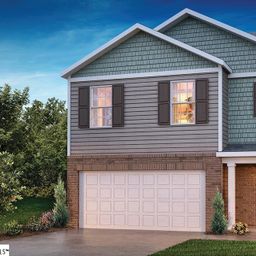 $350K
$350K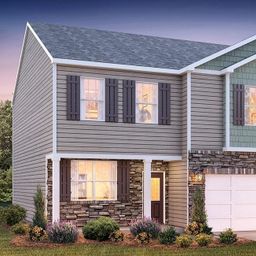 $338K
$338K $337K
$337KCheck your messages
Enter your 6-digit code
We sent a code to .
You're in — want text alerts too?
Verify your number and we'll text you price drops and new Durbin Meadows listings. 1–2 texts a month, stop anytime.
You're in
Enjoy full access to 103 Allston Court and every home on Palmetto Park.