445 Cranborne Chase None
Fort Mill, SC 29708
Est. $5,017/mo20% down · 7.125% · 30-yrAdjust
- P&I$4,446
- Taxes$296
- Insurance$275
- PMI$0
- HOA$0
Principal, interest, property tax, insurance & HOA. Estimate only — not a loan offer.
$185/Sq Ft
6 bd · 4 ba · 4,470 sqft · $185/sqft
About This Home
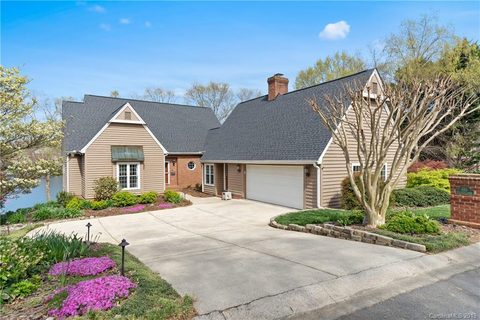
There’s no place like home... Welcome to this beautiful, well-appointed property nestled in the sought-after Bailiwyck community.
This established neighborhood offers the perfect blend of convenience, charm, and comfort, with a peaceful setting just minutes from shopping, dining, parks, greenways, medical services, major highways, and everything the greater Fort Mill and Charlotte area has to offer. Residents are welcome to enjoy a variety of community amenities, including access to adjacent 50 acre natural preserve.
Inside, windows and glass doors showcase peaceful water views from the spacious main-level living area and the primary suite. The vaulted great room provides an impressive gathering space, while the family room offers warmth and comfort featuring a beautiful gas fireplace. The lower level expands the home’s living possibilities with three additional bedrooms, a full bathroom, a second kitchen, and a large rec room with its own fireplace. Step outside and enjoy the beautiful landscaping and tranquil waterfront setting from either of the home’s two spacious decks.
Whether you’re commuting, running errands, or enjoying nearby attractions, you’ll appreciate being close to it all while still coming home to a welcoming community atmosphere. Offering everyday convenience, long-term value, and strong community appeal, this is an opportunity you won’t want to miss. Schedule your showing today!
Property history
-
Sep 12, 2026Listed for sale $824,900 ActiveJust listed today
-
May 17, 2019Sold $475,000 ClosedListed $479,900 · Apr 3, 2019 44 days on market
-
Apr 3, 2019Previously listed $479,900 Closed
Show 1 more Show less
-
Apr 1, 2019Price changed $479,900 ClosedWas $475,000
Property Details
Interior Details
- Heating
- Central
- Forced Air
- Natural Gas
- Zoned
- Flooring
- Tile
- Other - See Remarks
- Room Count
- 17
- Lower Level
- Entire Level Above Grade
- Garage Sq Ft
- 580
- Door Features
- French Doors
- Insulated Door(s)
- Sliding Doors
- Half Bathrooms
- 0
- Unheated Sq Ft
- 580
- Total Bathrooms
- 4
- Window Features
- Insulated Window(s)
- Laundry Features
- Laundry Room
- Lower Level
- Main Level
- Sink
- Main Level Sq Ft
- 2442
- Basement Bedrooms
- 0
- Interior Features
- Attic Stairs Fixed
- Attic Stairs Pulldown
- Cable Prewire
- Garden Tub
- Kitchen Island
- Storage
- Walk-In Closet(s)
- Lower Level Sq Ft
- 2028
- Main Level Garage
- Yes
- Security Features
- Security System
- Smoke Detector(s)
- Fireplace Features
- Bonus Room
- Gas Log
- Great Room
- Insert
- Recreation Room
- Basement Full Baths
- 0
- Basement Half Baths
- 0
- Main Level Bedrooms
- 3
- Unheated Main Sq Ft
- 580
- Lower Level Bedrooms
- 3
- Main Level Full Baths
- 3
- Main Level Half Baths
- 0
- Lower Level Full Baths
- 1
- Lower Level Half Baths
- 0
Dwelling And Structure
- Construction Type
- Site Built
- Architectural Style
- Traditional
Square Footage And Levels
- Levels
- Two
- Above Grade Finished Area
- 4470
Parking And Garage
- Parking Features
- Driveway
- Attached Garage
- Garage Door Opener
- Garage Faces Side
- Keypad Entry
Exterior Features
- Roof
- Architectural Shingle
- Construction Materials
- Brick Partial
- Wood
- Patio And Porch Features
- Balcony
- Deck
- Rear Porch
Lot And Land
- Fencing
- Back Yard
- Partial
- Lot Features
- Pond(s)
- Views
- Waterfront
- Lot Size Acres
- 0.36
- Lot Size Units
- Acres
- Lot Size Dimensions
- 102x135x115x159
Basement And Foundation
- Basement
- Daylight
- Finished
- Interior Entry
- Storage Space
- Walk-Out Access
- Foundation Details
- Basement
Waterfront And View
- View
- Water
Utilities
- Sewer
- County Sewer
- Utilities
- Cable Available
- Cable Connected
- Electricity Connected
- Fiber Optics
- Natural Gas
- Underground Power Lines
- Underground Utilities
- Wired Internet Available
- Water Source
- County Water
Financial Information
- Hoa Dues
- Mandatory
- City Taxes Paid To
- York
Zoning And Restrictions
- Zoning
- RD-I
- Restrictions
- Architectural Review
- Subject To Ccrs
- Yes
Listed by Denis Arnautovic (704-340-5435) · Coldwell Banker Realty (803-326-1600)
Location
- Address
- 445 Cranborne Chase None
- City
- Fort Mill, SC 29708
- Community
- Bailiwyck
Schools
- Elementary
- Flint Hill
- Middle
- Flint Hill
- High
- Nation Ford
School assignments may change. Contact the school district to confirm.

Details provided by CANOPYMLS as Distributed by MLS Grid and may not match the public record.
IDX information is provided exclusively for consumers’ personal, non-commercial use only; it may not be used for any purpose other than to identify prospective properties consumers may be interested in purchasing. Data is deemed reliable but is not guaranteed accurate by the MLS GRID. Use of this site may be subject to an end user license agreement.
Based on information submitted to the MLS GRID as of Sep 12, 2026. All data is obtained from various sources and may not have been verified by broker or MLS GRID. Supplied Open House Information is subject to change without notice. All information should be independently reviewed and verified for accuracy. Properties may or may not be listed by the office/agent presenting the information.
Some IDX listings have been excluded from this website.
Any use by you of search facilities of data on the site, other than by a consumer looking to purchase real estate, is prohibited.
DMCA Notice: Palmetto Park Realty respects the intellectual property rights of others. If you believe that your work has been copied in a way that constitutes copyright infringement, please provide our designated agent with written notice containing the following information: (1) identification of the copyrighted work claimed to have been infringed; (2) identification of the material that is claimed to be infringing; (3) your contact information; (4) a statement that you have a good faith belief that use of the material is not authorized; and (5) a statement that the information in the notification is accurate and you are authorized to act on behalf of the copyright owner.
Please send DMCA notices to: hello@palmettopark.com