2073 Sugar Pond Court
Fort Mill, SC 29715
Est. $8,265/mo20% down · 7.125% · 30-yrAdjust
- P&I$7,273
- Taxes$484
- Insurance$450
- PMI$0
- HOA$58
Principal, interest, property tax, insurance & HOA. Estimate only — not a loan offer.
$357/Sq Ft
4 bd · 3 ba · 3,780 sqft · $357/sqft
HOA & Association
About This Home
Welcome home to your own private retreat in sought after Trinity Ridge neighborhood. Set on 1.45 fenced acres surrounded by mature trees, this custom home was designed to capture the beauty of its setting. Walls of oversized windows overlook the backyard from the great room, kitchen, breakfast area, and primary suite, creating views that bring the outdoors in. Whether you're enjoying your morning coffee, gathering with family, or watching the seasons change, the connection between the home and its surroundings is something truly special.
The backyard is designed for year-round enjoyment with a custom pool and spa, expansive paver patios and walkways, fireplace, large fenced yard, and wooded privacy.
Inside, a grand two-story foyer opens to an executive office with floor-to-ceiling wood paneling and stone fireplace, a formal dining room with a stepped tray ceiling, and a two-story great room featuring a wall of arched windows and a see-through fireplace shared with the keeping room.
The gourmet kitchen serves as the heart of the home with custom cabinetry, granite counters, stainless steel appliances, 6 burner gas stove, decorative vent hood, walk-in pantry, and a large island with seating. Open to the breakfast area and keeping room, the layout flows naturally to the screened porch and outdoor living spaces.
The main-level primary suite offers a private retreat with a stepped tray ceiling, fireplace, sitting area, and same gorgeous views of the backyard. The en-suite bath features separate vanities, a jetted soaking tub, tiled walk-in shower, and walk in closet with custom built-ins including drawers, shelving, and shoe storage.
Additional features include Brazilian hardwood floors throughout the main living areas and upstairs hallway, extensive crown molding and millwork, coffered and tray ceilings, multiple fireplaces, a screened porch, three-car garage, and generous secondary bedrooms plus bonus room. Located just minutes from new Harris Teeter, shopping, dining, and top-rated Fort Mill Schools including Catawba Ridge HS, this home offers an estate setting with the convenience of Fort Mill living.
Homes with this level of privacy, lot size and outdoor living are rarely available.
Property history
-
Sep 1, 2026Price reduced $1,349,500 ActiveWas $1,395,000
-
Aug 19, 2026Price reduced $1,395,000 ActiveWas $1,425,000
-
Aug 6, 2026Price reduced $1,425,000 ActiveWas $1,495,000
Show 6 more Show less
-
Jul 7, 2026Listed for sale $1,495,000 ActiveListed 67 Days
-
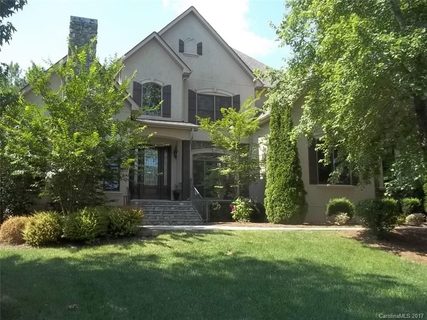
Sep 19, 2017Sold $622,000 ClosedListed $639,000 · Jul 11, 2017 70 days on market
-
Jul 11, 2017Previously listed $639,000 Closed
-
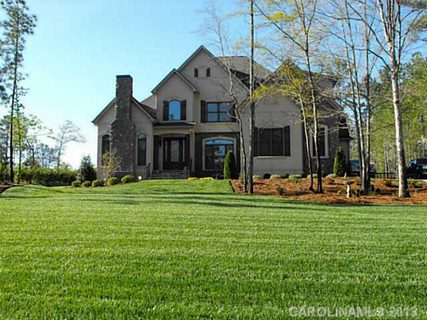
Oct 21, 2014Sold $535,000 ClosedListed $550,000 · Dec 3, 2013 322 days on market
-
Sep 5, 2014Price reduced $550,000 ClosedWas $613,000
-
Dec 3, 2013Previously listed $550,000 Closed
Property Details
Interior Details
- Heating
- Central
- Flooring
- Carpet
- Laminate
- Tile
- Wood
- Room Count
- 16
- Garage Sq Ft
- 660
- Half Bathrooms
- 1
- Total Bathrooms
- 4
- Laundry Features
- Laundry Room
- Main Level
- Main Level Sq Ft
- 2471
- Interior Features
- Attic Walk In
- Built-in Features
- Central Vacuum
- Garden Tub
- Kitchen Island
- Walk-In Closet(s)
- Walk-In Pantry
- Main Level Garage
- Yes
- Upper Level Sq Ft
- 1309
- Fireplace Features
- Gas Log
- Great Room
- Kitchen
- Outside
- Primary Bedroom
- See Through
- Main Level Bedrooms
- 1
- Third Level Bedrooms
- 0
- Upper Level Bedrooms
- 3
- Main Level Full Baths
- 1
- Main Level Half Baths
- 1
- Third Level Full Baths
- 0
- Third Level Half Baths
- 0
- Upper Level Full Baths
- 2
- Upper Level Half Baths
- 0
Dwelling And Structure
- Construction Type
- Site Built
Square Footage And Levels
- Levels
- Two
- Above Grade Finished Area
- 3780
Parking And Garage
- Parking Features
- Driveway
- Attached Garage
- Garage Faces Side
Exterior Features
- Exterior Features
- Gas Grill
- In-Ground Hot Tub / Spa
- In-Ground Irrigation
- Outdoor Kitchen
- Construction Materials
- Hard Stucco
- Patio And Porch Features
- Enclosed
- Patio
- Rear Porch
- Screened
Lot And Land
- Fencing
- Back Yard
- Fenced
- Lot Features
- Private
- Wooded
- Lot Size Acres
- 1.45
- Lot Size Units
- Acres
Basement And Foundation
- Foundation Details
- Crawl Space
Utilities
- Sewer
- Septic Installed
- Water Source
- Well
Financial Information
- Hoa Dues
- Mandatory
- City Taxes Paid To
- No City Taxes Paid
Zoning And Restrictions
- Zoning
- PD
- Restrictions
- Architectural Review
- Subdivision
- Subject To Ccrs
- Yes
Pool And Spa
- Private Pool
- true
- Pool Features
- Heated
- In Ground
- Pool/Spa Combo
Listed by Debbie Houser (803-431-3293) · Real Broker, LLC (855-450-0442)
Location
- Address
- 2073 Sugar Pond Court
- City
- Fort Mill, SC 29715
- Community
- Trinity Ridge
Schools
- Elementary
- Dobys Bridge
- Middle
- Forest Creek
- High
- Catawba Ridge
School assignments may change. Contact the school district to confirm.

Details provided by CANOPYMLS as Distributed by MLS Grid and may not match the public record.
IDX information is provided exclusively for consumers’ personal, non-commercial use only; it may not be used for any purpose other than to identify prospective properties consumers may be interested in purchasing. Data is deemed reliable but is not guaranteed accurate by the MLS GRID. Use of this site may be subject to an end user license agreement.
Based on information submitted to the MLS GRID as of Sep 12, 2026. All data is obtained from various sources and may not have been verified by broker or MLS GRID. Supplied Open House Information is subject to change without notice. All information should be independently reviewed and verified for accuracy. Properties may or may not be listed by the office/agent presenting the information.
Some IDX listings have been excluded from this website.
Any use by you of search facilities of data on the site, other than by a consumer looking to purchase real estate, is prohibited.
DMCA Notice: Palmetto Park Realty respects the intellectual property rights of others. If you believe that your work has been copied in a way that constitutes copyright infringement, please provide our designated agent with written notice containing the following information: (1) identification of the copyrighted work claimed to have been infringed; (2) identification of the material that is claimed to be infringing; (3) your contact information; (4) a statement that you have a good faith belief that use of the material is not authorized; and (5) a statement that the information in the notification is accurate and you are authorized to act on behalf of the copyright owner.
Please send DMCA notices to: hello@palmettopark.com