201 Wessex Way
Fort Mill, SC 29708
Est. $3,774/mo20% down · 7.125% · 30-yrAdjust
- P&I$3,288
- Taxes$219
- Insurance$203
- PMI$0
- HOA$64
Principal, interest, property tax, insurance & HOA. Estimate only — not a loan offer.
$218/Sq Ft
5 bd · 2 ba · 2,793 sqft · $218/sqft
HOA & Association
About This Home
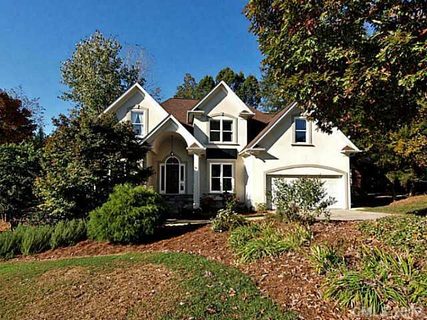
Welcome to 201 Wessex Way, where timeless charm, thoughtful updates, and exceptional versatility come together in one of Fort Mill's most desirable established neighborhoods. Nestled on a spacious corner lot in a quiet cul-de-sac within sought-after Bailiwyck, this beautiful home offers the perfect balance of privacy, comfort, and convenience. Located outside the city limits, you'll enjoy lower taxes while remaining just minutes from I-77, Charlotte, Carowinds, premier shopping, dining, and everyday conveniences.
Designed with both everyday living and entertaining in mind, this spacious home offers 4 to 5 bedrooms with a highly desirable primary suite on the main level, providing comfort and convenience for years to come. Fresh paint throughout, updated light fixtures, and all new windows installed in 2024 create a bright, welcoming interior while adding modern style and energy efficiency.
The heart of the home is the inviting family room, where a warm fireplace creates the perfect gathering space for family and friends. Just beyond, the formal dining room is ideal for holiday dinners, celebrations, and entertaining. Large windows throughout the home fill each room with natural light while showcasing the mature landscaping that surrounds the property.
Step outside onto the expansive deck and enjoy peaceful mornings with coffee, evening cookouts, or relaxing weekends overlooking the private backyard. The generous corner lot provides plenty of outdoor space while the cul-de-sac setting offers a quiet, established atmosphere.
Upstairs, you'll find a dedicated home office along with a spacious bonus room that easily serves as a fifth bedroom, media room, playroom, or additional flex space. Whether you're working remotely, accommodating a growing family, or simply need room to spread out, this home adapts effortlessly to your lifestyle.
The finished walk-out basement provides even more flexibility with a large recreation room that can also function as an additional bedroom, guest suite, fitness room, or hobby space. An attached workshop with its own garage door offers exceptional storage and easy access for lawn equipment, tools, woodworking, or weekend projects—an uncommon feature that truly sets this home apart.
Constructed with durable hard coat stucco, this home combines quality craftsmanship with tasteful updates, offering peace of mind and lasting value.
Living in Bailiwyck means enjoying a true sense of community with outstanding neighborhood amenities including a clubhouse, swimming pool, playground, two stocked ponds, tennis courts, pickleball court, and scenic walking trails. Whether you're spending the afternoon by the pool, enjoying a game of pickleball, or taking an evening stroll, there's something for everyone to enjoy.
The location is equally impressive. With quick access to I-77, commuting to Charlotte is simple, while top-rated Fort Mill schools, shopping, restaurants, healthcare, and entertainment are all just minutes away.
Offering spacious living areas, flexible spaces, quality updates, and an unbeatable location, 201 Wessex Way is a rare opportunity to own a home that perfectly blends comfort, functionality, and lifestyle in one of Fort Mill's most sought-after communities.
Property history
-
Aug 20, 2026Price reduced $610,000 ActiveWas $615,000
-
Aug 4, 2026Price reduced $615,000 ActiveWas $620,000
-
Jul 20, 2026Listed for sale $620,000 ActiveCDOM: 87 days
Show 6 more Show less
-
Jul 17, 2026Status changed to Off Market $615,000 Off MarketPending -> Off Market
-
Jun 9, 2026Went pending $615,000 PendingActive -> Pending
-
May 14, 2026Price reduced $615,000 ActiveWas $625,000
-
May 7, 2026Previously listed $615,000 Off Market
-
Jan 14, 2013Sold $288,000 ClosedListed $285,000 · Oct 26, 2012 80 days on market
-
Oct 26, 2012Previously listed $285,000 Closed
Property Details
Interior Details
- Heating
- Central
- Forced Air
- Natural Gas
- Flooring
- Carpet
- Wood
- Room Count
- 15
- Garage Sq Ft
- 406
- Half Bathrooms
- 1
- Total Bathrooms
- 3
- Laundry Features
- Laundry Room
- Main Level
- Main Level Sq Ft
- 1430
- Basement Bedrooms
- 1
- Interior Features
- Attic Stairs Pulldown
- Garden Tub
- Main Level Garage
- Yes
- Upper Level Sq Ft
- 763
- Fireplace Features
- Insert
- Living Room
- Basement Full Baths
- 0
- Basement Half Baths
- 0
- Main Level Bedrooms
- 1
- Third Level Bedrooms
- 0
- Upper Level Bedrooms
- 3
- Main Level Full Baths
- 1
- Main Level Half Baths
- 1
- Third Level Full Baths
- 0
- Third Level Half Baths
- 0
- Upper Level Full Baths
- 1
- Upper Level Half Baths
- 0
Dwelling And Structure
- Construction Type
- Site Built
Square Footage And Levels
- Levels
- Two
- Above Grade Finished Area
- 2193
- Below Grade Finished Area
- 600
Parking And Garage
- Parking Features
- Driveway
- Attached Garage
- Garage Shop
Exterior Features
- Roof
- Architectural Shingle
- Construction Materials
- Hard Stucco
- Patio And Porch Features
- Deck
- Patio
Lot And Land
- Lot Features
- Corner Lot
- Cul-De-Sac
- Lot Size Acres
- 0.4
- Lot Size Units
- Acres
Basement And Foundation
- Basement
- Basement Garage Door
- Basement Shop
- Partially Finished
- Walk-Out Access
- Walk-Up Access
- Foundation Details
- Basement
Utilities
- Sewer
- County Sewer
- Utilities
- Electricity Connected
- Natural Gas
- Water Source
- County Water
Financial Information
- Hoa Dues
- Mandatory
- City Taxes Paid To
- No City Taxes Paid
Zoning And Restrictions
- Zoning
- RD-I
- Subject To Ccrs
- Yes
Listed by Shannon Lawrence (803-242-0371) · EXP Realty LLC Rock Hill (888-440-2798)
Location
- Address
- 201 Wessex Way
- City
- Fort Mill, SC 29708
- Community
- Bailiwyck
Schools
- Elementary
- Flint Hill
- Middle
- Springfield
- High
- Nation Ford
School assignments may change. Contact the school district to confirm.

Details provided by CANOPYMLS as Distributed by MLS Grid and may not match the public record.
IDX information is provided exclusively for consumers’ personal, non-commercial use only; it may not be used for any purpose other than to identify prospective properties consumers may be interested in purchasing. Data is deemed reliable but is not guaranteed accurate by the MLS GRID. Use of this site may be subject to an end user license agreement.
Based on information submitted to the MLS GRID as of Sep 12, 2026. All data is obtained from various sources and may not have been verified by broker or MLS GRID. Supplied Open House Information is subject to change without notice. All information should be independently reviewed and verified for accuracy. Properties may or may not be listed by the office/agent presenting the information.
Some IDX listings have been excluded from this website.
Any use by you of search facilities of data on the site, other than by a consumer looking to purchase real estate, is prohibited.
DMCA Notice: Palmetto Park Realty respects the intellectual property rights of others. If you believe that your work has been copied in a way that constitutes copyright infringement, please provide our designated agent with written notice containing the following information: (1) identification of the copyrighted work claimed to have been infringed; (2) identification of the material that is claimed to be infringing; (3) your contact information; (4) a statement that you have a good faith belief that use of the material is not authorized; and (5) a statement that the information in the notification is accurate and you are authorized to act on behalf of the copyright owner.
Please send DMCA notices to: hello@palmettopark.com