108 Lazenby Drive
Fort Mill, SC 29715
Est. $5,744/mo20% down · 7.125% · 30-yrAdjust
- P&I$5,039
- Taxes$335
- Insurance$312
- PMI$0
- HOA$58
Principal, interest, property tax, insurance & HOA. Estimate only — not a loan offer.
$222/Sq Ft
4 bd · 3 ba · 4,211 sqft · $222/sqft
HOA & Association
About This Home
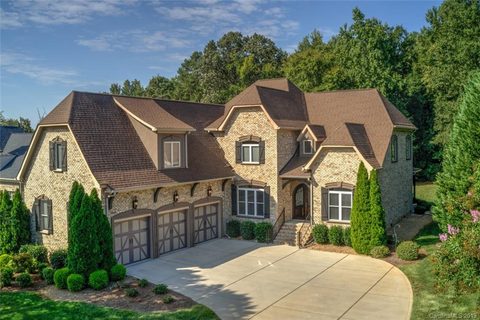
From its exceptional curb appeal to its sophisticated charm, this custom full-brick estate makes a stunning first impression that is both grand and inviting. Offering over 4,200 square feet of thoughtfully designed living space, the architecture strikes a perfect balance between stately grandeur and genuine warmth.
Step through the solid wood double doors into a gracious entry hall anchored by rich hardwoods. To one side, a dedicated home office looks out over the front yard—offering a productive space removed from the main flow of the house. To the other side, a formal dining area is perfectly situated for hosting memorable gatherings.
Moving inward, the home opens up into a dramatic two-story great room defined by windows that frame views of greenery beyond. For convenience, the upper-tier living room windows are equipped with remote-control blinds. Custom wood built-ins surround the gas fireplace, offering a perfect spot for a personal library or memorable keepsakes.
The kitchen is designed for both the cook and the gatherers. It centers around an island and is beautifully outfitted with custom cabinetry, under-cabinet lighting, and high-end stainless appliances featuring a gas cooktop and double oven. Adjacent to the kitchen is an eat-in dining area which transitions naturally to the outdoors.
The layout maximizes the Carolinas' best seasons. You have the luxury of choosing between two equally incredible spaces to relax: a breezy screened porch or a tranquil covered veranda that overlooks the backyard. Both offer spectacular vantage points for slow afternoons and long conversations. The yard has irrigation and is bordered by shrubs and trees.
The main-floor primary suite serves as a generous, quiet retreat at the end of the day, and offers an oversized custom closet. Nearby, the main-level laundry room showcases a granite folding table, sink, and plenty of built-in cabinetry.
Upstairs, the footprint remains just as intentional. The upper level features three more bedrooms, a study, and an oversized bonus room poised to adapt to a media room, home gym, or playroom. Brand new carpeting was installed in October 2026.
Practicality is woven throughout the entire property, including a built-in central vacuum system and a remarkable amount of storage space.
Located in The Meadow—a lovely, upscale neighborhood—this home offers a peaceful escape that is still just a short distance away from shops, local dining, Fort Mill Schools, Fort Mill Golf Club and the charming community events of historic downtown Fort Mill.
Property history
-
Oct 29, 2026Listed for sale $935,000 ActiveListed 1 Day
-
Feb 18, 2020Sold $643,500 ClosedListed $677,000 · Sep 10, 2019 161 days on market
-
Nov 4, 2019Price reduced $677,000 ClosedWas $697,000
Show 1 more Show less
-
Sep 10, 2019Previously listed $677,000 Closed
Property Details
Interior Details
- Heating
- Electric
- Forced Air
- Natural Gas
- Flooring
- Carpet
- Tile
- Wood
- Room Count
- 16
- Garage Sq Ft
- 814
- Half Bathrooms
- 1
- Total Bathrooms
- 4
- Laundry Features
- Laundry Room
- Main Level
- Main Level Sq Ft
- 2445
- Interior Features
- Attic Walk In
- Breakfast Bar
- Built-in Features
- Central Vacuum
- Entrance Foyer
- Pantry
- Storage
- Walk-In Closet(s)
- Walk-In Pantry
- Main Level Garage
- Yes
- Upper Level Sq Ft
- 1766
- Fireplace Features
- Gas Vented
- Great Room
- Main Level Bedrooms
- 1
- Upper Level Bedrooms
- 3
- Main Level Full Baths
- 1
- Main Level Half Baths
- 1
- Upper Level Full Baths
- 2
- Upper Level Half Baths
- 0
Dwelling And Structure
- Construction Type
- Site Built
- Architectural Style
- European
- Traditional
Square Footage And Levels
- Levels
- Two
- Above Grade Finished Area
- 4211
Parking And Garage
- Parking Features
- Driveway
- Attached Garage
- Garage Faces Side
Exterior Features
- Roof
- Architectural Shingle
- Exterior Features
- In-Ground Irrigation
- Construction Materials
- Brick Full
- Patio And Porch Features
- Covered
- Rear Porch
- Screened
Lot And Land
- Fencing
- Back Yard
- Fenced
- Lot Features
- Level
- Land Included
- Yes
- Lot Size Acres
- 0.44
- Lot Size Units
- Acres
Basement And Foundation
- Foundation Details
- Crawl Space
Utilities
- Sewer
- Public Sewer
- Water Source
- City
Financial Information
- Hoa Dues
- Mandatory
- City Taxes Paid To
- Fort Mill
Zoning And Restrictions
- Zoning
- R
- Subject To Ccrs
- Yes
- Restrictions Description
- Home is in The Meadow neighborhood which has CCRs.
Listed by Jayne Cantello (408-781-0847) · Southern Homes of the Carolinas, Inc (704-896-2000)
Location
- Address
- 108 Lazenby Drive
- City
- Fort Mill, SC 29715
- Community
- The Meadow
Schools
- Elementary
- Riverview
- Middle
- Fort Mill
- High
- Catawba Ridge
School assignments may change. Contact the school district to confirm.

Details provided by CANOPYMLS as Distributed by MLS Grid and may not match the public record.
IDX information is provided exclusively for consumers’ personal, non-commercial use only; it may not be used for any purpose other than to identify prospective properties consumers may be interested in purchasing. Data is deemed reliable but is not guaranteed accurate by the MLS GRID. Use of this site may be subject to an end user license agreement.
Based on information submitted to the MLS GRID as of Oct 30, 2026. All data is obtained from various sources and may not have been verified by broker or MLS GRID. Supplied Open House Information is subject to change without notice. All information should be independently reviewed and verified for accuracy. Properties may or may not be listed by the office/agent presenting the information.
Some IDX listings have been excluded from this website.
Any use by you of search facilities of data on the site, other than by a consumer looking to purchase real estate, is prohibited.
DMCA Notice: Palmetto Park Realty respects the intellectual property rights of others. If you believe that your work has been copied in a way that constitutes copyright infringement, please provide our designated agent with written notice containing the following information: (1) identification of the copyrighted work claimed to have been infringed; (2) identification of the material that is claimed to be infringing; (3) your contact information; (4) a statement that you have a good faith belief that use of the material is not authorized; and (5) a statement that the information in the notification is accurate and you are authorized to act on behalf of the copyright owner.
Please send DMCA notices to: hello@palmettopark.com