144 Georgia Avenue
Forest City, NC 28043
Est. $2,378/mo20% down · 7.125% · 30-yrAdjust
- P&I$2,019
- Taxes$234
- Insurance$125
- PMI$0
- HOA$0
Principal, interest, property tax, insurance & HOA. Estimate only — not a loan offer.
$219/Sq Ft
3 bd · 2 ba · 1,713 sqft · $219/sqft
About This Home
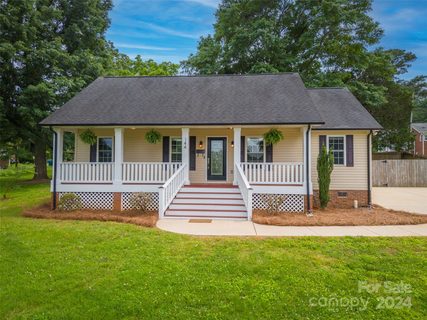
Welcome to this beautifully crafted new construction home in Forest City, NC, offering the perfect blend of style, comfort, and functionality. This 3-bedroom, 2-bath single-family residence is thoughtfully designed with modern living in mind.
Step inside to find an open and airy layout highlighted by vaulted ceilings that create a bright, spacious feel. The kitchen is a standout feature, complete with abundant cabinetry that extends all the way to the ceiling, providing exceptional storage, along with sleek under-cabinet lighting for both ambiance and practicality. A dedicated pantry adds even more convenience for everyday living.
All three bedrooms come with walk-in closets. A finished room over the garage (F.R.O.G.) provides flexible space—perfect for a home office, guest room, or bonus living area.
Enjoy outdoor living year-round with both covered front and back porches, ideal for morning coffee or evening gatherings. A one-car garage adds convenience and extra storage.
Located in the heart of Rutherford County, this home offers easy access to everything the area has to offer. Enjoy the charm of downtown Forest City with its shops, dining, and seasonal events, or explore nearby towns like Rutherfordton, and Lake Lure. Outdoor enthusiasts will love the proximity to Chimney Rock State Park, Tryon International Equestrian Center, hiking trails, and scenic mountain views, while still being within a reasonable drive to Hendersonville, Asheville, Spartanburg, Greenville and Charlotte.
This home combines quality craftsmanship with thoughtful details throughout—ready for you to move in and make it your own.
Property history
-
Sep 23, 2026Went pending $374,600 PendingActive -> Pending
-
Sep 4, 2026Price reduced $374,600 ActiveWas $374,700
-
Sep 4, 2026Price reduced $374,600 PendingWas $374,700
Show 7 more Show less
-
Aug 18, 2026Price reduced $374,700 ActiveWas $374,800
-
Jul 18, 2026Price reduced $374,800 ActiveWas $374,900
-
Jun 28, 2026Price reduced $374,900 ActiveWas $375,000
-
Jun 12, 2026Price reduced $375,000 ActiveWas $379,999
-
May 2, 2026Listed for sale $379,999 PendingCDOM: 144 days
-
Jul 9, 2024Sold $250,000 ClosedListed $255,000 · Jun 5, 2024 34 days on market
-
Jun 5, 2024Previously listed $255,000 Closed
Property Details
Interior Details
- Heating
- Central
- Ductless
- Forced Air
- Room Count
- 9
- Other Sq Ft
- 385
- Garage Sq Ft
- 385
- Door Features
- Pocket Doors
- Half Bathrooms
- 0
- Total Bathrooms
- 2
- Laundry Features
- Electric Dryer Hookup
- In Hall
- Inside
- Laundry Room
- Main Level
- Washer Hookup
- Main Level Sq Ft
- 1555
- Interior Features
- Attic Stairs Pulldown
- Kitchen Island
- Open Floorplan
- Pantry
- Storage
- Walk-In Closet(s)
- Main Level Garage
- Yes
- Upper Level Sq Ft
- 158
- Main Level Bedrooms
- 3
- Lower Level Bedrooms
- 0
- Third Level Bedrooms
- 0
- Upper Level Bedrooms
- 0
- Main Level Full Baths
- 2
- Main Level Half Baths
- 0
- Lower Level Full Baths
- 0
- Lower Level Half Baths
- 0
- Third Level Full Baths
- 0
- Third Level Half Baths
- 0
- Upper Level Full Baths
- 0
- Upper Level Half Baths
- 0
Dwelling And Structure
- Construction Type
- Site Built
- Architectural Style
- Traditional
- Proposed Completion Date
- 2026-03-19
Square Footage And Levels
- Levels
- 1 Story/F.R.O.G.
- Above Grade Finished Area
- 1713
Parking And Garage
- Open Parking
- true
- Parking Features
- Driveway
- Attached Garage
- Garage Door Opener
- Garage Faces Front
- Open Parking Spaces
- 2
Exterior Features
- Roof
- Architectural Shingle
- Construction Materials
- Vinyl
- Patio And Porch Features
- Covered
- Front Porch
- Rear Porch
Lot And Land
- Fencing
- Back Yard
- Fenced
- Partial
- Lot Size Acres
- 0.3
- Lot Size Units
- Acres
- Other Structures
- Shed(s)
Basement And Foundation
- Foundation Details
- Crawl Space
Utilities
- Sewer
- Public Sewer
- Utilities
- Cable Available
- Electricity Connected
- Natural Gas
- Satellite Internet Available
- Wired Internet Available
- Water Source
- City
Financial Information
- City Taxes Paid To
- Forest City
Zoning And Restrictions
- Zoning
- R15
Listed by Carson Anderson (910-220-2545) · EXP Realty LLC (888-584-9431)
Location
- Address
- 144 Georgia Avenue
- City
- Forest City, NC 28043
- Community
- Cool Springs

Details provided by CANOPYMLS as Distributed by MLS Grid and may not match the public record.
IDX information is provided exclusively for consumers’ personal, non-commercial use only; it may not be used for any purpose other than to identify prospective properties consumers may be interested in purchasing. Data is deemed reliable but is not guaranteed accurate by the MLS GRID. Use of this site may be subject to an end user license agreement.
Based on information submitted to the MLS GRID as of Sep 23, 2026. All data is obtained from various sources and may not have been verified by broker or MLS GRID. Supplied Open House Information is subject to change without notice. All information should be independently reviewed and verified for accuracy. Properties may or may not be listed by the office/agent presenting the information.
Some IDX listings have been excluded from this website.
Any use by you of search facilities of data on the site, other than by a consumer looking to purchase real estate, is prohibited.
DMCA Notice: Palmetto Park Realty respects the intellectual property rights of others. If you believe that your work has been copied in a way that constitutes copyright infringement, please provide our designated agent with written notice containing the following information: (1) identification of the copyrighted work claimed to have been infringed; (2) identification of the material that is claimed to be infringing; (3) your contact information; (4) a statement that you have a good faith belief that use of the material is not authorized; and (5) a statement that the information in the notification is accurate and you are authorized to act on behalf of the copyright owner.
Please send DMCA notices to: hello@palmettopark.com