65 Foxden Drive
Fletcher, NC 28732
Est. $1,660/mo — See my rate
$180/Sq Ft
3 bd · 2 ba · 1,413 sqft · $180/sqft
HOA & Association
About This Condo
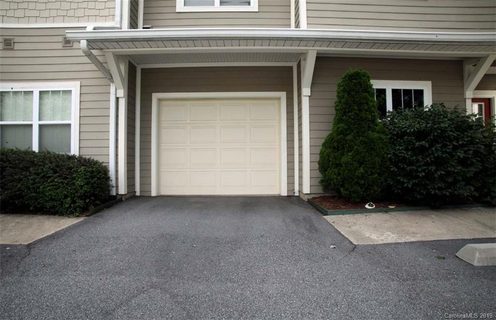
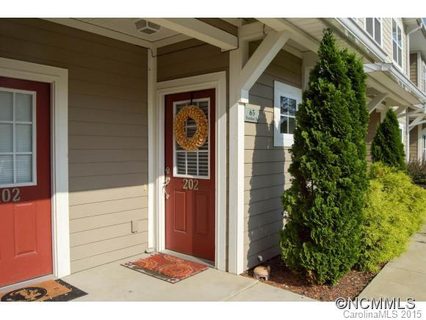
Welcome home to this beautifully maintained, one-owner, non-smoking condo offering the convenience of a ground-floor entrance with all main living areas located upstairs for added privacy and security. Filled with ample natural light, this inviting home features a new dining chandelier and provides a bright, airy atmosphere throughout. Enjoy relaxing on the balcony featuring Trex® decking and adjustable sun shades with convenient crank rods, or spend time tending the charming flower garden.
Inside, you'll appreciate thoughtful upgrades throughout, carpet free flooring, dimmer switches on all lights, vertical blinds with blackout shades, and a refrigerator that conveys with the home. Adding both style and convenience, the kitchen is equipped with a brand-new stainless steel stove and dishwasher (still in protective wrapping). Additional storage is abundant with a pull-down attic complete with built-in shelving. A personal outdoor hose bib provides extra convenience for gardening and cleaning. Sellers are providing a one-year home warranty!
Residents enjoy access to exceptional community amenities, including a heated swimming pool, clubhouse, fitness room, green areas, and scenic walking paths throughout the subdivision. With four permitted parking spaces, there's plenty of room for family and guests.
With a daycare on site and ideally located close to private, public, and charter schools, parks, and a hospital and doctors' offices, this move-in-ready home offers comfort, convenience, and low-maintenance living in a highly desirable community. Don't miss this opportunity to enjoy the perfect blend of indoor comfort and outdoor amenities!
Property history
-
Jul 27, 2026Price reduced $255,000 ActiveWas $263,900
-
Jun 11, 2026Listed for sale $263,900 ActiveListed 93 Days
-
Oct 31, 2019Sold $159,000 ClosedListed $169,900 · Jul 1, 2019 122 days on market
Show 4 more Show less
-
Aug 1, 2019Price reduced $169,900 ClosedWas $174,900
-
Jul 1, 2019Previously listed $169,900 Closed
-
Oct 22, 2015Sold $124,500 ClosedListed $129,000 · Jun 9, 2015 135 days on market
-
Jun 9, 2015Previously listed $129,000 Closed
Property Details
Interior Details
- Heating
- Central
- Electric
- Flooring
- Laminate
- Main Level Sq Ft
- 1413
- Room Count
- 9
- Main Level Bedrooms
- 3
- Entry Level
- 2
- Lower Level Bedrooms
- 0
- Third Level Bedrooms
- 0
- Upper Level Bedrooms
- 0
- Main Level Full Baths
- 2
- Main Level Half Baths
- 0
- Door Features
- Insulated Door(s)
- Screen Door(s)
- Sliding Doors
- Storm Door(s)
- Lower Level Full Baths
- 0
- Third Level Full Baths
- 0
- Upper Level Full Baths
- 0
- Lower Level Half Baths
- 0
- Third Level Half Baths
- 0
- Upper Level Half Baths
- 0
- Half Bathrooms
- 0
- Basement Bedrooms
- 0
- Second Living Quarters Bedrooms
- 0
- Total Bathrooms
- 2
- Window Features
- Insulated Window(s)
- Basement Full Baths
- 0
- Second Living Quarters Full Baths
- 0
- Basement Half Baths
- 0
- Second Living Quarters Half Baths
- 0
- Laundry Features
- Electric Dryer Hookup
- In Hall
- In Unit
- Laundry Closet
- Main Level
- Interior Features
- Attic Stairs Pulldown
- Open Floorplan
- Split Bedroom
- Walk-In Closet(s)
- Security Features
- Smoke Detector(s)
- Entry Location
- Main
Dwelling And Structure
- Architectural Style
- Traditional
- Construction Type
- Site Built
Square Footage And Levels
- Levels
- One
- Above Grade Finished Area
- 1413
Parking And Garage
- Open Parking
- true
- Parking Features
- Parking Lot
- Parking Space(s)
- Open Parking Spaces
- 4
Exterior Features
- Roof
- Architectural Shingle
- Exterior Features
- Lawn Maintenance
- Construction Materials
- Hardboard Siding
- Vinyl
- Patio And Porch Features
- Balcony
- Covered
Lot And Land
- Lot Features
- End Unit
- Green Area
Basement And Foundation
- Foundation Details
- Slab
Utilities
- Sewer
- Public Sewer
- Utilities
- Cable Available
- Electricity Connected
- Underground Power Lines
- Underground Utilities
- Water Source
- City
Financial Information
- City Taxes Paid To
- Fletcher
- Hoa Dues
- Mandatory
Zoning And Restrictions
- Zoning
- RES-CONDO
- Subject To Ccrs
- Yes
- Restrictions
- Subdivision
Listed by Lorie Topham (901-672-4982) · Keller Williams Mtn Partners, LLC (828-290-1000)
Location
- Address
- 65 Foxden Drive
- City
- Fletcher, NC 28732
- Community
- Fox Glen Condominium
Schools
- Elementary
- Fletcher
- Middle
- Apple Valley
- High
- North Henderson
School assignments may change. Contact the school district to confirm.

Details provided by CANOPYMLS as Distributed by MLS Grid and may not match the public record.
IDX information is provided exclusively for consumers’ personal, non-commercial use only; it may not be used for any purpose other than to identify prospective properties consumers may be interested in purchasing. Data is deemed reliable but is not guaranteed accurate by the MLS GRID. Use of this site may be subject to an end user license agreement.
Based on information submitted to the MLS GRID as of Sep 1, 2026. All data is obtained from various sources and may not have been verified by broker or MLS GRID. Supplied Open House Information is subject to change without notice. All information should be independently reviewed and verified for accuracy. Properties may or may not be listed by the office/agent presenting the information.
Some IDX listings have been excluded from this website.
Any use by you of search facilities of data on the site, other than by a consumer looking to purchase real estate, is prohibited.
DMCA Notice: Palmetto Park Realty respects the intellectual property rights of others. If you believe that your work has been copied in a way that constitutes copyright infringement, please provide our designated agent with written notice containing the following information: (1) identification of the copyrighted work claimed to have been infringed; (2) identification of the material that is claimed to be infringing; (3) your contact information; (4) a statement that you have a good faith belief that use of the material is not authorized; and (5) a statement that the information in the notification is accurate and you are authorized to act on behalf of the copyright owner.
Please send DMCA notices to: hello@palmettopark.com