31 Bradford Vistas Drive
Fletcher, NC 28732
Est. $8,473/mo20% down · 7.125% · 30-yrAdjust
- P&I$7,088
- Taxes$822
- Insurance$438
- PMI$0
- HOA$125
Principal, interest, property tax, insurance & HOA. Estimate only — not a loan offer.
$224/Sq Ft
5 bd · 5 ba · 5,875 sqft · $224/sqft
HOA & Association
About This Home
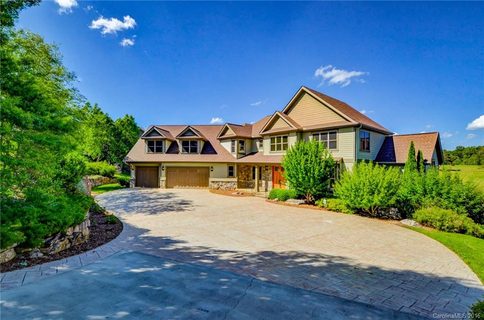
Welcome to Waterford Lakes, one of Fletcher’s most desirable communities, perfectly positioned between Asheville and Hendersonville. This established neighborhood offers a balance of convenience and mountain living, with scenic walking trails, views of the Blue Ridge Mountains, and rolling pastureland with horses in the backdrop. Remodeled in 2019 by Tyner Construction, this spacious home blends modern updates with timeless style.
The airy open floor plan features a main-level primary suite with a one of kind custom walk-in closet and spa-like bath. The chef’s kitchen boasts premium appliances, walk-in pantry, stylish finishes, and seamless flow for everyday living and entertaining. Upstairs, you’ll find three spacious bedrooms, three full baths, and a large bonus room ideal for flex space, office, or playroom.
The finished basement adds versatility with two bonus rooms, a workout area, a full bath, and an expansive media room with a kitchenette—perfect for multi-generational living or large gatherings. Enjoy outdoor living with multiple decks showcasing stunning mountain views, a sparkling pool, and a fire pit patio designed for fun. A 3-car garage provides ample space for vehicles, storage, and hobbies.
City water, no city taxes, and highly regarded school districts (Fairview Elementary, Cane Creek Middle, A.C. Reynolds High) complete the package.
Less than 15 miles from Asheville Regional Airport, Mission Hospital, Advent Hospital, Downtown Asheville, Biltmore House, and the Blue Ridge Parkway. Don’t miss this exceptional home offering luxury, comfort, and lifestyle in one of the areas premier communities.
Property history
-
Sep 8, 2026Price reduced $1,315,000 ActiveWas $1,399,900
-
Sep 4, 2026Back on market $1,399,900 ActiveOff Market -> Active
-
Sep 2, 2026Status changed to Off Market $1,399,900 Off MarketActive -> Off Market
Show 10 more Show less
-
Jun 11, 2026Price reduced $1,399,900 ActiveWas $1,465,000
-
Jun 4, 2026Price reduced $1,465,000 ActiveWas $1,500,000
-
May 13, 2026Price reduced $1,500,000 ActiveWas $1,599,000
-
Apr 21, 2026Back on market $1,599,000 ActivePending -> Active
-
Mar 19, 2026Went pending $1,599,000 PendingActive -> Pending
-
Dec 29, 2025Price reduced $1,599,000 ActiveWas $1,875,000
-
Sep 19, 2025Listed for sale $1,875,000 ActiveListed 317 Days
-
Aug 17, 2016Sold $895,000 ClosedListed $929,000 · Mar 1, 2016 169 days on market
-
Jun 8, 2016Price reduced $929,000 ClosedWas $949,000
-
Mar 1, 2016Previously listed $929,000 Closed
Property Details
Interior Details
- Heating
- Propane
- Flooring
- Carpet
- Concrete
- Tile
- Wood
- Room Count
- 14
- Garage Sq Ft
- 868
- Half Bathrooms
- 2
- Total Bathrooms
- 7
- Laundry Features
- Mud Room
- Main Level
- Main Level Sq Ft
- 2238
- Basement Bedrooms
- 0
- Interior Features
- Built-in Features
- Central Vacuum
- Entrance Foyer
- Kitchen Island
- Open Floorplan
- Pantry
- Storage
- Walk-In Closet(s)
- Walk-In Pantry
- Wet Bar
- Main Level Garage
- Yes
- Security Features
- Security System
- Smoke Detector(s)
- Upper Level Sq Ft
- 1864
- Fireplace Features
- Living Room
- Basement Full Baths
- 1
- Basement Half Baths
- 0
- Main Level Bedrooms
- 1
- Lower Level Bedrooms
- 0
- Third Level Bedrooms
- 0
- Upper Level Bedrooms
- 4
- Main Level Full Baths
- 1
- Main Level Half Baths
- 2
- Lower Level Full Baths
- 0
- Lower Level Half Baths
- 0
- Third Level Full Baths
- 0
- Third Level Half Baths
- 0
- Upper Level Full Baths
- 3
- Upper Level Half Baths
- 0
Dwelling And Structure
- Construction Type
- Site Built
Square Footage And Levels
- Levels
- Three
- Above Grade Finished Area
- 4102
- Below Grade Finished Area
- 1773
Parking And Garage
- Open Parking
- true
- Parking Features
- Driveway
- Attached Garage
- Garage Door Opener
- Open Parking Spaces
- 6
Exterior Features
- Roof
- Architectural Shingle
- Exterior Features
- Fire Pit
- Construction Materials
- Fiber Cement
- Stone
- Patio And Porch Features
- Covered
- Rear Porch
Lot And Land
- Lot Features
- Level
- Sloped
- Views
- Lot Size Acres
- 1.48
- Lot Size Units
- Acres
Basement And Foundation
- Basement
- Daylight
- Exterior Entry
- Finished
- Full
- Interior Entry
- Foundation Details
- Basement
- Slab
Waterfront And View
- View
- Mountain(s)
- Year Round
Utilities
- Sewer
- Septic Installed
- Utilities
- Propane
- Water Source
- City
Financial Information
- Hoa Dues
- Mandatory
- City Taxes Paid To
- No City Taxes Paid
Zoning And Restrictions
- Zoning
- OU
- Restrictions
- Architectural Review
- Building
- Subdivision
- Subject To Ccrs
- Yes
Pool And Spa
- Pool Features
- In Ground
- Outdoor Pool
Listed by LeAnn Bound (828-713-2316) · Mosaic Community Lifestyle Realty (828-707-9556)
Location
- Address
- 31 Bradford Vistas Drive
- City
- Fletcher, NC 28732
- Community
- Waterford Lakes
Schools
- Elementary
- Fairview
- Middle
- Cane Creek
- High
- AC Reynolds
School assignments may change. Contact the school district to confirm.

Details provided by CANOPYMLS as Distributed by MLS Grid and may not match the public record.
IDX information is provided exclusively for consumers’ personal, non-commercial use only; it may not be used for any purpose other than to identify prospective properties consumers may be interested in purchasing. Data is deemed reliable but is not guaranteed accurate by the MLS GRID. Use of this site may be subject to an end user license agreement.
Based on information submitted to the MLS GRID as of Sep 8, 2026. All data is obtained from various sources and may not have been verified by broker or MLS GRID. Supplied Open House Information is subject to change without notice. All information should be independently reviewed and verified for accuracy. Properties may or may not be listed by the office/agent presenting the information.
Some IDX listings have been excluded from this website.
Any use by you of search facilities of data on the site, other than by a consumer looking to purchase real estate, is prohibited.
DMCA Notice: Palmetto Park Realty respects the intellectual property rights of others. If you believe that your work has been copied in a way that constitutes copyright infringement, please provide our designated agent with written notice containing the following information: (1) identification of the copyrighted work claimed to have been infringed; (2) identification of the material that is claimed to be infringing; (3) your contact information; (4) a statement that you have a good faith belief that use of the material is not authorized; and (5) a statement that the information in the notification is accurate and you are authorized to act on behalf of the copyright owner.
Please send DMCA notices to: hello@palmettopark.com