30 Rilandwell Drive
Fletcher, NC 28732
Est. $12,784/mo20% down · 7.125% · 30-yrAdjust
- P&I$10,769
- Taxes$1,249
- Insurance$666
- PMI$0
- HOA$100
Principal, interest, property tax, insurance & HOA. Estimate only — not a loan offer.
$291/Sq Ft
5 bd · 4 ba · 6,867 sqft · $291/sqft
HOA & Association
About This Home
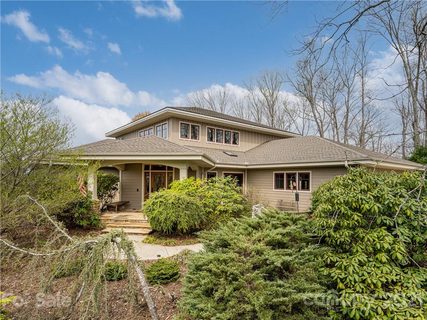
Nestled in the prestigious, master-planned luxury community of Rilandwell Estates in the heart of Cane Creek’s picturesque pastoral paradise, this rare contemporary home offers the perfect blend of timeless architecture and vacation-style living—right on Asheville’s quiet side.
Built in 2002, this stunning 5-bedroom, 4.5-bathroom single-family residence spans 6,867 square feet on a sprawling 2.37-acre private lot. The thoughtfully designed open floor plan features well-proportioned living spaces, including a split-bedroom layout, walk-in pantry, kitchen island, breakfast bar, wet bar, built-ins, and abundant natural light. Additional highlights include a vented fireplace in the great room, a sun-filled conservatory, dedicated work/studio/play areas, main-level laundry, and a finished basement offering flexible space for guests or family.
Outside, enjoy your private garden oasis with mature landscaping, native plants, blooming and fruit trees, raised vegetable garden beds, a serene koi pond, and a charming waterfall. The property offers year-round mountain and long-range views, creating a tranquil retreat. Entertain effortlessly with both indoor and outdoor pools, covered porches, a deck, patio, and terrace—perfect for summer pool parties or relaxed evenings by the fire.
Additional features include a 3-car garage, low-maintenance design, multizone heating and cooling, radiant elements, a laundry chute, and a radon mitigation system. Located in a serene, wooded, and private setting with easy access to Asheville, Hendersonville, and the airport, this home suits a wide range of lifestyles—from one-level living with private guest suites to expansive space for a large family.
Experience country elegance in one of Fletcher’s most exclusive enclaves. Welcome home to 30 Rilandwell Drive—where every day feels like a getaway. 3D tour https://my.matterport.com/show/?m=3Bq2dBwXNdY
Property history
-
Sep 25, 2026Price reduced $1,998,000 ActiveWas $2,100,000
-
Jul 13, 2026Price reduced $2,100,000 ActiveWas $2,200,000
-
Jun 24, 2026Status changed to Off Market $2,200,000 Off MarketHold -> Off Market
Show 8 more Show less
-
Apr 16, 2026Listed for sale $2,200,000 ActiveListed 171 Days
-
Feb 23, 2026Status changed to Off Market $2,200,000 Off MarketHold -> Off Market
-
Dec 3, 2025Status changed to Hold $2,200,000 HoldOff Market -> Hold
-
Nov 3, 2025Price reduced $2,200,000 Off MarketWas $2,300,000
-
Sep 13, 2024Previously listed $2,200,000 Off Market
-
Dec 3, 2021Sold $1,831,000 ClosedListed $2,095,000 · Apr 22, 2021 225 days on market
-
Jun 12, 2021Price reduced $2,095,000 ClosedWas $2,250,000
-
Apr 22, 2021Previously listed $2,095,000 Closed
Property Details
Interior Details
- Heating
- Forced Air
- Natural Gas
- Propane
- Radiant
- Zoned
- Room Count
- 22
- Garage Sq Ft
- 1004
- Half Bathrooms
- 1
- Unheated Sq Ft
- 450
- Total Bathrooms
- 5
- Laundry Features
- Electric Dryer Hookup
- Laundry Room
- Main Level
- Sink
- Washer Hookup
- Main Level Sq Ft
- 3417
- Main Level Garage
- Yes
- Security Features
- Radon Mitigation System
- Upper Level Sq Ft
- 1656
- Basement Full Baths
- 1
- Main Level Bedrooms
- 2
- Upper Level Bedrooms
- 3
- Main Level Full Baths
- 2
- Main Level Half Baths
- 1
- Upper Level Full Baths
- 1
- Unheated Basement Sq Ft
- 450
Dwelling And Structure
- Construction Type
- Site Built
- Architectural Style
- Contemporary
- Additional Property Sub Type
- Garden
Square Footage And Levels
- Levels
- Two
- Above Grade Finished Area
- 5073
- Below Grade Finished Area
- 1794
Parking And Garage
- Parking Features
- Driveway
- Attached Garage
- Garage Door Opener
Exterior Features
- Roof
- Architectural Shingle
- Exterior Features
- Hot Tub
- Construction Materials
- Fiber Cement
- Patio And Porch Features
- Deck
Lot And Land
- Fencing
- Back Yard
- Fenced
- Lot Features
- Green Area
- Hilly
- Wooded
- Views
- Lot Size Acres
- 2.37
- Lot Size Units
- Acres
Basement And Foundation
- Basement
- Daylight
- Exterior Entry
- Finished
- Walk-Out Access
- Foundation Details
- Basement
Utilities
- Sewer
- Septic Installed
- Utilities
- Propane
- Water Source
- City
Financial Information
- Hoa Dues
- Mandatory
- City Taxes Paid To
- No City Taxes Paid
Zoning And Restrictions
- Zoning
- RES
- Subject To Ccrs
- Yes
Pool And Spa
- Private Pool
- true
- Pool Features
- In Ground
- Indoor
Listed by Dwight Mills (828-772-9590) · RE/MAX Results (828-484-4484)
Location
- Address
- 30 Rilandwell Drive
- City
- Fletcher, NC 28732
- Community
- Rilandwell Estates
Schools
- Elementary
- Fairview
- Middle
- AC Reynolds
- High
- AC Reynolds
School assignments may change. Contact the school district to confirm.

Details provided by CANOPYMLS as Distributed by MLS Grid and may not match the public record.
IDX information is provided exclusively for consumers’ personal, non-commercial use only; it may not be used for any purpose other than to identify prospective properties consumers may be interested in purchasing. Data is deemed reliable but is not guaranteed accurate by the MLS GRID. Use of this site may be subject to an end user license agreement.
Based on information submitted to the MLS GRID as of Oct 4, 2026. All data is obtained from various sources and may not have been verified by broker or MLS GRID. Supplied Open House Information is subject to change without notice. All information should be independently reviewed and verified for accuracy. Properties may or may not be listed by the office/agent presenting the information.
Some IDX listings have been excluded from this website.
Any use by you of search facilities of data on the site, other than by a consumer looking to purchase real estate, is prohibited.
DMCA Notice: Palmetto Park Realty respects the intellectual property rights of others. If you believe that your work has been copied in a way that constitutes copyright infringement, please provide our designated agent with written notice containing the following information: (1) identification of the copyrighted work claimed to have been infringed; (2) identification of the material that is claimed to be infringing; (3) your contact information; (4) a statement that you have a good faith belief that use of the material is not authorized; and (5) a statement that the information in the notification is accurate and you are authorized to act on behalf of the copyright owner.
Please send DMCA notices to: hello@palmettopark.com