288 Walnut Crest Road
Fletcher, NC 28732
Est. $3,391/mo20% down · 7.125% · 30-yrAdjust
- P&I$2,856
- Taxes$331
- Insurance$177
- PMI$0
- HOA$27
Principal, interest, property tax, insurance & HOA. Estimate only — not a loan offer.
$228/Sq Ft
4 bd · 2 ba · 2,325 sqft · $228/sqft
Open House
HOA & Association
About This Home
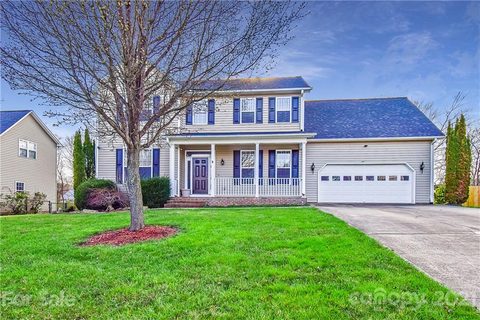
Welcome to 288 Walnut Crest, a beautifully updated property nestled in the highly desirable Livingston Farms community. Known for its scenic walking trails, playground, community gathering areas, and inviting shared spaces, Livingston Farms offers a welcoming atmosphere designed for an active, connected lifestyle. This exceptional property provides the space, flexibility, and community setting buyers have been searching for.
This thoughtfully upgraded home features refinished ceilings, fresh paint throughout, and updated lighting, fans, door hardware, and blinds. Wood flooring runs through the main living areas, including primary suite, complemented by carpet in the three bedrooms, while custom closet shelving and dimmer-controlled lighting add both function and comfort. The kitchen has been enhanced with a redesigned pantry to maximize storage and includes a full suite of stainless steel appliances.
All bathrooms have been fully renovated, including the primary suite, full bath, and half bath, offering a clean and modern feel throughout. Major systems have been carefully maintained and upgraded. The main level HVAC and furnace are less than five years old and include an air purifier, while the upstairs HVAC system is approximately a year old and also includes air purification.
Smart thermostats provide efficient climate control. Outdoor living is just as impressive. The deck has been restored and reinforced to support a future hot tub spa and is accented with ambient lighting.
The professionally designed landscaping creates a welcoming and polished exterior environment. A standout feature of this property is the detached cottage, offering a flexible and private space ideal for a home office, homeschooling, creative studio, yoga, or fitness enclave. This structure includes an electric mini split system, baseboard heating, and a composting toilet, making it a comfortable and versatile extension of the home.
Additional highlights include washer and dryer hookups in the garage, generator hookups for both the main house and cottage, and fiber optic internet for high speed connectivity. This home combines modern upgrades, flexible living space, and a vibrant neighborhood setting, making it a rare opportunity in Livingston Farms.
Property history
-
Sep 29, 2026Price reduced $529,900 ActiveWas $565,000
-
Sep 15, 2026Price reduced $565,000 ActiveWas $569,900
-
Aug 25, 2026Price reduced $569,900 ActiveWas $585,000
Show 6 more Show less
-
Aug 22, 2026Back on market $585,000 ActivePending -> Active
-
Aug 13, 2026Went pending $585,000 PendingActive -> Pending
-
Jul 13, 2026Price reduced $585,000 ActiveWas $600,000
-
May 13, 2026Listed for sale $600,000 ActiveListed 136 Days
-
Apr 15, 2021Sold $390,000 ClosedListed $375,000 · Mar 19, 2021 27 days on market
-
Mar 19, 2021Previously listed $375,000 Closed
Property Details
Interior Details
- Heating
- Forced Air
- Natural Gas
- Flooring
- Carpet
- Hardwood
- Room Count
- 11
- Garage Sq Ft
- 534
- Door Features
- Storm Door(s)
- Half Bathrooms
- 1
- Total Bathrooms
- 3
- Laundry Features
- Main Level
- Other - See Remarks
- Main Level Sq Ft
- 1068
- Basement Bedrooms
- 0
- Interior Features
- Pantry
- Walk-In Closet(s)
- Main Level Garage
- Yes
- Upper Level Sq Ft
- 1257
- Fireplace Features
- Family Room
- Wood Burning
- Basement Full Baths
- 0
- Basement Half Baths
- 0
- Main Level Bedrooms
- 0
- Lower Level Bedrooms
- 0
- Third Level Bedrooms
- 0
- Upper Level Bedrooms
- 4
- Main Level Full Baths
- 0
- Main Level Half Baths
- 1
- Lower Level Full Baths
- 0
- Lower Level Half Baths
- 0
- Third Level Full Baths
- 0
- Third Level Half Baths
- 0
- Upper Level Full Baths
- 2
- Upper Level Half Baths
- 0
- Second Living Quarters Bedrooms
- 0
- Second Living Quarters Full Baths
- 0
- Second Living Quarters Half Baths
- 0
Dwelling And Structure
- Construction Type
- Site Built
- Architectural Style
- Traditional
Square Footage And Levels
- Levels
- Two
- Above Grade Finished Area
- 2325
Parking And Garage
- Parking Features
- Driveway
- Attached Garage
- Garage Faces Front
Exterior Features
- Roof
- Composition
- Exterior Features
- Fire Pit
- Other - See Remarks
- Construction Materials
- Vinyl
- Patio And Porch Features
- Covered
- Deck
- Front Porch
Lot And Land
- Lot Features
- Level
- Lot Size Acres
- 0.32
- Lot Size Units
- Acres
- Other Structures
- Shed(s)
- Workshop
- Other - See Remarks
Basement And Foundation
- Foundation Details
- Crawl Space
Utilities
- Sewer
- Public Sewer
- Utilities
- Natural Gas
- Water Source
- City
Financial Information
- Hoa Dues
- Mandatory
- City Taxes Paid To
- Fletcher
- Special Assessment
- None Known.
Zoning And Restrictions
- Zoning
- R-3
- Restrictions
- Subdivision
- Subject To Ccrs
- Yes
- Restrictions Description
- Livingstone Farms/Reserve C & Rs
- Master Dec and By Laws
- Etc.
Listed by Brandie D. Huffman (828-545-3096) · Howard Hanna Beverly-Hanks Asheville-Biltmore Park (828-684-8999)
Location
- Address
- 288 Walnut Crest Road
- City
- Fletcher, NC 28732
- Community
- Livingston Farms
Schools
- Elementary
- Fletcher
- Middle
- Apple Valley
- High
- North Henderson
School assignments may change. Contact the school district to confirm.

Details provided by CANOPYMLS as Distributed by MLS Grid and may not match the public record.
IDX information is provided exclusively for consumers’ personal, non-commercial use only; it may not be used for any purpose other than to identify prospective properties consumers may be interested in purchasing. Data is deemed reliable but is not guaranteed accurate by the MLS GRID. Use of this site may be subject to an end user license agreement.
Based on information submitted to the MLS GRID as of Oct 5, 2026. All data is obtained from various sources and may not have been verified by broker or MLS GRID. Supplied Open House Information is subject to change without notice. All information should be independently reviewed and verified for accuracy. Properties may or may not be listed by the office/agent presenting the information.
Some IDX listings have been excluded from this website.
Any use by you of search facilities of data on the site, other than by a consumer looking to purchase real estate, is prohibited.
DMCA Notice: Palmetto Park Realty respects the intellectual property rights of others. If you believe that your work has been copied in a way that constitutes copyright infringement, please provide our designated agent with written notice containing the following information: (1) identification of the copyrighted work claimed to have been infringed; (2) identification of the material that is claimed to be infringing; (3) your contact information; (4) a statement that you have a good faith belief that use of the material is not authorized; and (5) a statement that the information in the notification is accurate and you are authorized to act on behalf of the copyright owner.
Please send DMCA notices to: hello@palmettopark.com