9 Gollum Drive
Fairview, NC 28730
Est. $3,823/mo20% down · 7.125% · 30-yrAdjust
- P&I$3,228
- Taxes$374
- Insurance$200
- PMI$0
- HOA$21
Principal, interest, property tax, insurance & HOA. Estimate only — not a loan offer.
$200/Sq Ft
5 bd · 3 ba · 2,990 sqft · $200/sqft
HOA & Association
About This Home
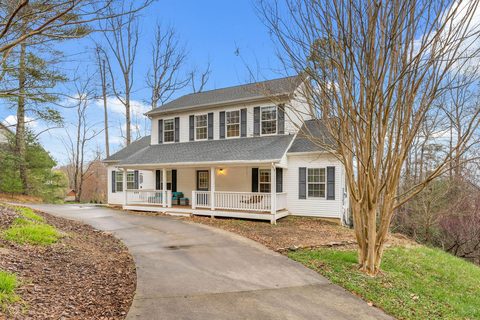
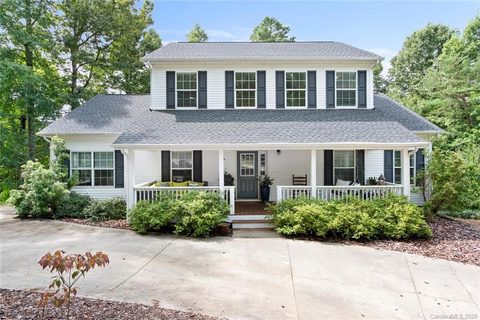
This spacious and updated home sits on a private, tree-lined lot in Hillshire Woods, a quiet one-street neighborhood in Fairview where well-kept homes and a well cared for subdivision create a real sense of community, comfort, and safety. Inside, the cozy spaces were curated to be lived in. The main-level primary suite makes everyday life easy, the breakfast bar is where mornings happen and the upstairs bonus room is ready for the hobbies you love: an art studio, guitar corner, sewing nook, or a home office with a view of the trees.
The walk-out lower level gives everyone room to spread out, plus ample storage space in the unfinished area, that has stayed dry even through heavy rains. Mornings and evenings are best spent outside enjoying the covered front porch in this quiet neighborhood or open air back porch & fire pit. When the leaves drop, long-range winter views open up through the trees for everyone to enjoy.
Looking for great local schools? This home is zoned for Fairview Elementary and A.C.
Reynolds! Plumbing fittings and well filtration updated, roof replaced in 2020, deck refinished, flooring, paint, and HVAC all updated. Recently pressure washed and looking even better than the photos!
Come see it for yourself!
Property history
-
Oct 6, 2026Listed for sale $599,000 ActiveJust listed today
-
Apr 13, 2023Sold $535,000 ClosedListed $525,000 · Mar 23, 2023 21 days on market
-
Mar 23, 2023Previously listed $525,000 Closed
Show 2 more Show less
-
Nov 2, 2020Sold $410,000 ClosedListed $389,000 · Sep 21, 2020 42 days on market
-
Sep 21, 2020Previously listed $389,000 Closed
Property Details
Interior Details
- Heating
- Central
- Forced Air
- Heat Pump
- Flooring
- Carpet
- Tile
- Wood
- Room Count
- 13
- Door Features
- Insulated Door(s)
- Sliding Doors
- Half Bathrooms
- 1
- Unheated Sq Ft
- 614
- Total Bathrooms
- 4
- Window Features
- Insulated Window(s)
- Laundry Features
- Inside
- Laundry Room
- Main Level
- Main Level Sq Ft
- 1443
- Basement Bedrooms
- 1
- Interior Features
- Breakfast Bar
- Cable Prewire
- Storage
- Walk-In Closet(s)
- Security Features
- Radon Mitigation System
- Smoke Detector(s)
- Upper Level Sq Ft
- 773
- Fireplace Features
- Gas Log
- Non-Functional
- Propane
- Basement Full Baths
- 1
- Main Level Bedrooms
- 1
- Upper Level Bedrooms
- 3
- Main Level Full Baths
- 1
- Main Level Half Baths
- 1
- Upper Level Full Baths
- 1
- Upper Level Half Baths
- 0
- Unheated Basement Sq Ft
- 614
Dwelling And Structure
- Construction Type
- Off Frame Modular
- Accessibility Features
- Mobility Friendly Flooring
Square Footage And Levels
- Levels
- Two
- Above Grade Finished Area
- 2216
- Below Grade Finished Area
- 774
Parking And Garage
- Open Parking
- true
- Parking Features
- Driveway
- On Street
- Open Parking Spaces
- 5
Exterior Features
- Roof
- Architectural Shingle
- Exterior Features
- Fire Pit
- Construction Materials
- Vinyl
- Patio And Porch Features
- Covered
- Front Porch
- Rear Porch
Lot And Land
- Lot Features
- Green Area
- Level
- Paved
- Private
- Wooded
- Views
- Lot Size Acres
- 0.61
- Lot Size Units
- Acres
Basement And Foundation
- Basement
- Daylight
- Exterior Entry
- Interior Entry
- Partially Finished
- Storage Space
- Walk-Out Access
- Walk-Up Access
- Foundation Details
- Basement
Waterfront And View
- View
- Long Range
- Winter
Utilities
- Sewer
- Septic Installed
- Utilities
- Wired Internet Available
- Water Source
- Well
Financial Information
- Hoa Dues
- Mandatory
- City Taxes Paid To
- No City Taxes Paid
Zoning And Restrictions
- Zoning
- OU
- Restrictions
- Rental – See Restrictions Description
- Subject To Ccrs
- Yes
- Restrictions Description
- No short term rentals allowed but mid to long term is ok. Confirm with HOA contact on RPD.
Listed by Maxy Mirkin (828-575-3000) · Keller Williams Professionals (828-254-7253)
Location
- Address
- 9 Gollum Drive
- City
- Fairview, NC 28730
- Community
- Hillshire Woods
Schools
- Elementary
- Fairview
- Middle
- AC Reynolds
- High
- AC Reynolds
School assignments may change. Contact the school district to confirm.

Details provided by CANOPYMLS as Distributed by MLS Grid and may not match the public record.
IDX information is provided exclusively for consumers’ personal, non-commercial use only; it may not be used for any purpose other than to identify prospective properties consumers may be interested in purchasing. Data is deemed reliable but is not guaranteed accurate by the MLS GRID. Use of this site may be subject to an end user license agreement.
Based on information submitted to the MLS GRID as of Oct 9, 2026. All data is obtained from various sources and may not have been verified by broker or MLS GRID. Supplied Open House Information is subject to change without notice. All information should be independently reviewed and verified for accuracy. Properties may or may not be listed by the office/agent presenting the information.
Some IDX listings have been excluded from this website.
Any use by you of search facilities of data on the site, other than by a consumer looking to purchase real estate, is prohibited.
DMCA Notice: Palmetto Park Realty respects the intellectual property rights of others. If you believe that your work has been copied in a way that constitutes copyright infringement, please provide our designated agent with written notice containing the following information: (1) identification of the copyrighted work claimed to have been infringed; (2) identification of the material that is claimed to be infringing; (3) your contact information; (4) a statement that you have a good faith belief that use of the material is not authorized; and (5) a statement that the information in the notification is accurate and you are authorized to act on behalf of the copyright owner.
Please send DMCA notices to: hello@palmettopark.com