82 Redbay Road
Elgin, SC 29045
$179/Sq Ft
5 bd · 4 ba · 4,811 sqft · $179/sqft
HOA & Association
- Common Area Maintenance
- Green Areas
About This Home
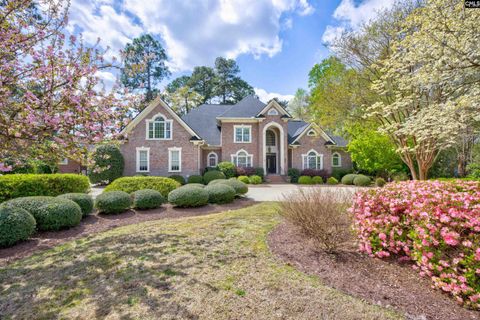
Set along Hole #6 in Woodcreek Farms, a Tom Fazio designed golf course community, this all-brick custom home offers a refined blend of timeless architecture, thoughtful design, and everyday livability, just minutes from I-20, Sandhills shopping, dining, and conveniences.A circular drive and extended driveway create a welcoming approach, leading to a side-load 3-car garage and a home defined by craftsmanship. Inside, soaring 20+ ft ceilings in the great room, site-finished hardwoods, heavy molding, and walls of windows fill the home with natural light and a sense of scale that is both impressive and inviting.
The main-level primary suite is designed as a private retreat, featuring a sitting area and dual walk-in closets. Formal living and dining rooms with a butler’s pantry provide ideal spaces for hosting, while the heart of the home unfolds into an expansive kitchen with custom cabinetry, granite countertops, generous bar seating, and a walk-in pantry.The adjoining keeping room with fireplace, bay window dining area, and wet bar creates a seamless flow for both entertaining and everyday living.
Recent GE Profile induction range, microwave, and refrigerator convey, along with the washer and dryer.Outdoor living is equally compelling. An oversized covered porch overlooks a serene, landscaped backyard with outdoor lighting and a private well-fed irrigation system serving both the front and back.
Positioned on nearly 0.6 acres, the setting offers privacy, space, and a direct connection to the course.Additional highlights include a spacious laundry room with sink, utility sink in the garage, built-ins, extensive storage, full gutters, and an oversized bonus room, offering flexible space for work, recreation, or guests.
Located within one of the Midlands’ most established golf course communities, this home reflects a lifestyle defined by convenience, quality, and quiet luxury. Disclaimer: CMLS has not reviewed and, therefore, does not endorse vendors who may appear in listings.
Property Details
Property Overview
- County
- Richland
- Architectural Style
- Traditional
Interior Details
- Range
- Built-in
- Smooth Surface
- Energy
- Storm Windows
- Thermopane
- Equipment
- Dishwasher
- Disposal
- Microwave Built In
- Refrigerator
- Interior Features
- Attic Access
- Attic Pull-Down Access
- Attic Storage
- BookCase
- Ceiling Fan
- Garage Opener
- Smoke Detector
- Wetbar
Parking And Garage
- Garage
- Garage Attached
- side-entry
Exterior Features
- Exterior
- Sprinkler
- Landscape Lighting
- Irrigation Well
- Gutters - Full
- Back Porch - Covered
- Foundation
- Crawl Space
- House Faces
- Northeast
- Exterior Finish
- Brick-All Sides-AbvFound
Lot And Land
- Road Type
- Paved
- Lot Size Acres
- 0.56
Utilities And Systems
- Sewer
- Public
- Water
- Public
- Cooling
- Central
- Heating
- Central
Laundry
- Laundry
- Heated Space
- Utility Room
Fireplace
- Fireplace
- Gas Log-Natural
Room Details
- Kitchen
- Bar
- Cabinets-Pickle
- Eat In
- Floors-Hardwood
- Pantry
- Counter Tops-Granite
- Backsplash-Tiled
- Recessed Lights
- Great Room
- Floors-Hardwood
- Molding
- Ceiling-Vaulted
- Ceilings-High (over 9 Ft)
- Ceiling Fan
- Recessed Lights
- Other Rooms
- Bonus-Finished
- Formal Dining Room
- Floors-Hardwood
- Molding
- Ceilings-High (over 9 Ft)
- Formal Living Room
- Floors-Hardwood
- Molding
- Ceilings-High (over 9 Ft)
Miscellaneous
- Miscellaneous
- Built-ins
- Cable
- Golf Community
Primary Suite
- Features
- Bay Window
- Double Vanity
- Closet-His & Her
- Bath-Private
- Separate Shower
- Whirlpool
- Ceilings-High (over 9 Ft)
- Ceilings-Tray
- Closet-Private
- Recessed Lighting
- Separate Water Closet
- Floors - Carpet
Listed by Karen Yip of Yip Premier Real Estate LLC
Location
- Address
- 82 Redbay Road
- City
- Elgin, SC 29045
- Community
- Woodcreek Farms - Redbay
- County
- Richland
Schools
- Elementary
- Catawba Trail
- Middle
- Summit
- High
- Spring Valley
School assignments may change. Contact the school district to confirm.
Details provided by Consolidated MLS and may not match the public record. The information is being provided by Consolidated Multiple Listing Service, Inc. Information deemed reliable but not guaranteed. Information is provided for consumers’ personal, non-commercial use, and may not be used for any purpose other than the identification of potential properties for purchase. © 2026 Consolidated Multiple Listing Service, Inc. All Rights Reserved.
Free account needed — create one to continue viewing homes.
Members see everything — free👋 Still browsing Woodcreek Farms - Redbay?
See everything on 82 Redbay Road
Full photos, price history, and every active & pending home in Woodcreek Farms - Redbay with a free account.
 1 / 50
- ✓ Full price & tax history for this home
- ✓ Every active & pending Woodcreek Farms - Redbay listing
- ✓ Price-drop & new-listing alerts — you control them
Palmetto Park Realty Team
 $905K
$905KCheck your messages
Enter your 6-digit code
We sent a code to .
You're in — want text alerts too?
Verify your number and we'll text you price drops and new Woodcreek Farms - Redbay listings. 1–2 texts a month, stop anytime.
You're in
Enjoy full access to 82 Redbay Road and every home on Palmetto Park.