480 Palm Sedge Loop
Elgin, SC 29045
$162/Sq Ft
5 bd · 4 ba · 4,160 sqft · $162/sqft
HOA & Association
- Common Area Maintenance
- Green Areas
About This Home
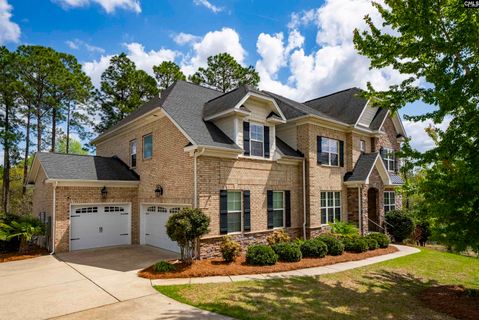
Welcome to 480 Palm Sedge Loop in Elgin, SC—nestled in the highly desirable golf course community of Woodcreek Farms. This stunning, move-in ready home seamlessly blends upscale finishes with everyday comfort. Situated on a beautifully landscaped .
40± acre lot, the impressive brick and stone exterior, extended driveway, and manicured yard create exceptional curb appeal, while the private backyard backs to natural greenery for added privacy.Inside, you’ll find a bright, open-concept layout highlighted by rich hardwood floors, detailed trim work, and abundant natural light. The great room features coffered ceilings and a striking stone fireplace, creating an elegant yet inviting focal point.
The gourmet kitchen is a showstopper, complete with granite countertops, a large center island, stainless steel appliances, and ample cabinetry. A butler’s pantry with built-in wine storage and a spacious walk-in pantry provide both style and function for everyday living and entertaining.Just off the kitchen and butler’s pantry, the elegant formal dining room showcases hardwood flooring and detailed molding—perfect for hosting gatherings.
The main level also offers a private in-law suite adjacent to a full bath, along with a formal living room near the entry that can easily serve as a home office. Upstairs, you’ll find generous living space, including a versatile loft/bonus area and well-sized secondary bedrooms. The oversized primary suite is a true retreat, featuring a private sitting area, vaulted ceilings, and a spa-like en-suite bath with dual vanities, a soaking tub, and a separate glass shower.
Outdoor living is equally impressive, with a screened-in porch and extended deck ideal for relaxing or entertaining year-round. Thoughtfully designed with flexible spaces for a home office, playroom, or media room, this home adapts to your lifestyle with ease. Located just minutes from shopping, dining, and everyday conveniences, Woodcreek Farms offers some of the area’s most sought-after amenities.
This home delivers the perfect combination of luxury, space, and location. Don’t miss your opportunity to make it yours—schedule your private showing today! Disclaimer: CMLS has not
Property Details
Property Overview
- County
- Richland
- Architectural Style
- Traditional
Interior Details
- Range
- Built-in
- Counter Cooktop
- Double Oven
- Energy
- Thermopane
- Equipment
- Dishwasher
- Disposal
- Gas Water Heater
- Microwave Built In
- Tankless H20
- Interior Features
- Attic Access
- Attic Pull-Down Access
- Attic Storage
- BookCase
- Ceiling Fan
- Garage Opener
- Smoke Detector
Parking And Garage
- Garage
- Garage Attached
- side-entry
Exterior Features
- Fencing
- NONE
- Exterior
- Deck
- Sprinkler
- Gutters - Full
- Front Porch - Covered
- Back Porch - Screened
- Foundation
- Crawl Space
- Exterior Finish
- Brick-All Sides-AbvFound
- Stone
Lot And Land
- Road Type
- Paved
- Lot Size Acres
- 0.4
Utilities And Systems
- Sewer
- Public
- Water
- Public
- Cooling
- Central
- Heat Pump 1st Lvl
- Heat Pump 2nd Lvl
- Heating
- Central
- Heat Pump 1st Lvl
- Heat Pump 2nd Lvl
Laundry
- Laundry
- Electric
- Heated Space
- Mud Room
Fireplace
- Fireplace
- Gas Log-Natural
Room Details
- Kitchen
- Eat In
- Floors-Hardwood
- Island
- Pantry
- Counter Tops-Granite
- Backsplash-Tiled
- Cabinets-Painted
- Recessed Lights
- Great Room
- Beams
- Entertainment Center
- Floors-Hardwood
- Molding
- Ceilings-High (over 9 Ft)
- Ceiling Fan
- Recessed Lights
- Ceilings - Coffered
- Living Room
- French Doors
- Floors-Hardwood
- Molding
- Ceilings-High (over 9 Ft)
- Ceiling Fan
- Other Rooms
- FROG (No Closet)
- Formal Dining Room
- Floors-Hardwood
- Molding
- Ceilings-High (over 9 Ft)
- Butlers Pantry
Miscellaneous
- Miscellaneous
- Built-ins
- Cable TV Available
- Sidewalk Community
Primary Suite
- Features
- Double Vanity
- Tub-Garden
- Closet-His & Her
- Bath-Private
- Separate Shower
- Sitting Room
- Closet-Walk in
- Ceilings-High (over 9 Ft)
- Ceiling Fan
- Closet-Private
- Separate Water Closet
- Floors - Carpet
- Floors - Tile
Listed by Trey Covington of Weichert Rlt Ray Covington
Location
- Address
- 480 Palm Sedge Loop
- City
- Elgin, SC 29045
- Community
- Woodcreek Farms - Woodcreek Crossing
- County
- Richland
Schools
- Elementary
- Catawba Trail
- Middle
- Summit
- High
- Spring Valley
School assignments may change. Contact the school district to confirm.
Details provided by Consolidated MLS and may not match the public record. The information is being provided by Consolidated Multiple Listing Service, Inc. Information deemed reliable but not guaranteed. Information is provided for consumers’ personal, non-commercial use, and may not be used for any purpose other than the identification of potential properties for purchase. © 2026 Consolidated Multiple Listing Service, Inc. All Rights Reserved.
Free account needed — create one to continue viewing homes.
Members see everything — free👋 Still browsing Woodcreek Farms - Woodcreek Crossing?
See everything on 480 Palm Sedge Loop
Full photos, price history, and every active & pending home in Woodcreek Farms - Woodcreek Crossing with a free account.
 1 / 50
- ✓ Full price & tax history for this home
- ✓ Every active & pending Woodcreek Farms - Woodcreek Crossing listing
- ✓ Price-drop & new-listing alerts — you control them
Palmetto Park Realty Team
 $740K
$740K $680K
$680KCheck your messages
Enter your 6-digit code
We sent a code to .
You're in — want text alerts too?
Verify your number and we'll text you price drops and new Woodcreek Farms - Woodcreek Crossing listings. 1–2 texts a month, stop anytime.
You're in
Enjoy full access to 480 Palm Sedge Loop and every home on Palmetto Park.