309 Redbay Road
Elgin, SC 29045
$251/Sq Ft
5 bd · 6 ba · 5,328 sqft · $251/sqft
HOA & Association
- Street Light Maintenance
- Green Areas
About This Home
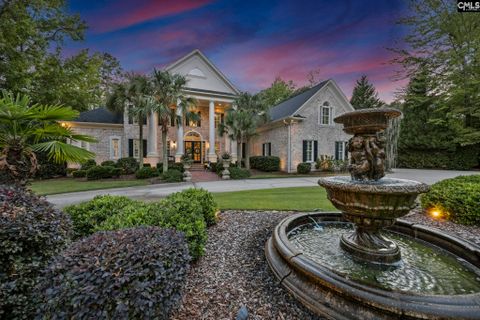
From the moment you step into the two-story foyer, this home feels both grand and inviting. Sunlight spills across freshly refinished hardwoods, drawing you toward the great room where dramatic ceilings, custom built-ins, and walls of glass create a sense of openness and ease. The kitchen was designed with both the chef and the entertainer in mind.
A gas cooktop, double ovens, two sinks, generous storage, and a large bar that welcomes guests to linger. Open to the living room, it allows conversations to flow as seamlessly as the design itself, making it the natural gathering place of the home. The primary suite is a retreat of its own, reimagined with a striking fireplace and a spa-like bath boasting marble counters, a walk-in tiled shower, dual water closets, and a custom-designed closet that feels more like a boutique.
Upstairs, four additional bedrooms and two full baths provide space for everyone, while the expansive bonus room over the garage with its own bar, entertainment center, and full bath was designed for celebration and play. Outdoors, the lifestyle continues. A sweeping porch overlooks the #4 fairway of the Tom Fazio designed Woodcreek golf course, while the saltwater pool with spa and beach entry sets the stage for endless summer afternoons.
The covered outdoor living space is fully equipped with a grill, burners, fireplace, refrigerators, sink, and its own pool bath, making it as functional as it is beautiful. Set in the sought-after Redbay neighborhood of Woodcreek Farms, this home offers the rare combination of striking design, thoughtful detail, and spaces made to be lived in. Disclaimer: CMLS has not reviewed and, therefore, does not endorse vendors who may appear in listings.
Property Details
Property Overview
- County
- Richland
- Architectural Style
- Traditional
Interior Details
- Range
- Built-in
- Double Oven
- Gas
- Equipment
- Dishwasher
- Disposal
- Icemaker
- Wine Cooler
- Microwave Built In
- Gas Water Heater
- Interior Features
- Attic Storage
- BookCase
- Ceiling Fan
- Garage Opener
- Smoke Detector
- Wetbar
- Attic Access
Parking And Garage
- Garage
- Garage Attached
- side-entry
Exterior Features
- Fencing
- Rear Only Aluminum
- Exterior
- Patio
- Pool House
- Sprinkler
- Landscape Lighting
- Irrigation Well
- Fireplace
- Front Porch - Covered
- Back Porch - Covered
- Foundation
- Crawl Space
- Exterior Finish
- Brick-All Sides-AbvFound
Lot And Land
- Location
- On Golf Course
- Road Type
- Paved
- Lot Size Acres
- 0.6
Utilities And Systems
- Sewer
- Public
- Water
- Public
- Cooling
- Central
- Heating
- Gas 1st Lvl
- Heat Pump 2nd Lvl
Pool
- Pool Type
- Inground-Gunite
Laundry
- Laundry
- Heated Space
Fireplace
- Fireplace
- Electric
- Gas Log-Natural
Room Details
- Kitchen
- Bar
- Eat In
- Floors-Hardwood
- Island
- Pantry
- Counter Tops-Granite
- Backsplash-Tiled
- Cabinets-Painted
- Prep Sink
- Recessed Lights
- Wetbar
- Great Room
- Fireplace
- Floors-Hardwood
- Molding
- Ceilings-High (over 9 Ft)
- Living Room
- Entertainment Center
- Floors-Hardwood
- Molding
- Recessed Lights
- Other Rooms
- FROG (With Closet)
- Formal Dining Room
- Floors-Hardwood
- Molding
- Recessed Lights
Miscellaneous
- Miscellaneous
- Cable TV Available
- Golf Community
- Built-ins
Primary Suite
- Features
- Double Vanity
- Fireplace
- Bath-Private
- Separate Shower
- Closet-Walk in
- Ceiling Fan
- Closet-Private
- Floors-Hardwood
- Recessed Lighting
- Separate Water Closet
- Floors - Tile
- Tub-Free Standing
Listed by Nicole Davis of Coldwell Banker Realty
Location
- Address
- 309 Redbay Road
- City
- Elgin, SC 29045
- Community
- Woodcreek Farms - Redbay
- County
- Richland
Schools
- Elementary
- Catawba Trail
- Middle
- Summit
- High
- Spring Valley
School assignments may change. Contact the school district to confirm.
Details provided by Consolidated MLS and may not match the public record. The information is being provided by Consolidated Multiple Listing Service, Inc. Information deemed reliable but not guaranteed. Information is provided for consumers’ personal, non-commercial use, and may not be used for any purpose other than the identification of potential properties for purchase. © 2025 Consolidated Multiple Listing Service, Inc. All Rights Reserved.
Free account needed — create one to continue viewing homes.
Members see everything — free👋 Still browsing Woodcreek Farms - Redbay?
See everything on 309 Redbay Road
Full photos, price history, and every active & pending home in Woodcreek Farms - Redbay with a free account.
 1 / 50
- ✓ Full price & tax history for this home
- ✓ Every active & pending Woodcreek Farms - Redbay listing
- ✓ Price-drop & new-listing alerts — you control them
Palmetto Park Realty Team
 $905K
$905KCheck your messages
Enter your 6-digit code
We sent a code to .
You're in — want text alerts too?
Verify your number and we'll text you price drops and new Woodcreek Farms - Redbay listings. 1–2 texts a month, stop anytime.
You're in
Enjoy full access to 309 Redbay Road and every home on Palmetto Park.