2757 Watson Street
Elgin, SC 29045
Est. $8,048/mo — See my rate
$212/Sq Ft
4 bd · 5 ba · 6,590 sqft · $212/sqft
About This Home
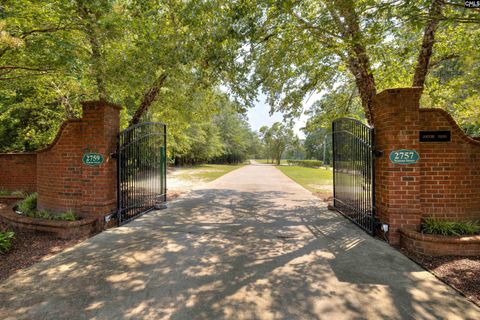
Luxurious 24+ scenic acres estate just minutes from everything in the heart of Elgin! Already appraised for your convenience, this stunning brick home features a 3 car garage, over 5,870 square feet of living space in the main house, plus an additional 720 square feet in the pool/guest house! Travel down the private entrance driveway to this beautiful traditional home where you're welcomed by a grand foyer, formal living and dining rooms, and a sweeping staircase!
Rich crown molding, beautiful woodwork, hardwood floors, and tile flow throughout with no carpet! The rear of the home showcases soaring ceilings, dramatic two story windows, custom built-ins, and a grand fireplace. The chef's kitchen features built-in appliances, an island cooktop, wall oven with warming drawer, granite countertops, wet bar, walk-in pantry, and multiple dining areas overlooking the property!
A sunroom provides the perfect spot for morning coffee! Nearby you'll also find a powder room, secondary staircase, oversized laundry room, and garage access! The main floor primary suite overlooks the pool and offers a spa like bathroom with dual vanities, jetted tub, oversized shower, and two walk-in closets.
A handsome library style office with built-ins sits just steps away! Upstairs you'll find a media room perfect for movie nights, an additional office, powder room, three more spacious bedrooms, two more full bathrooms, built-in cabinetry, and a finished room over the garage complete with a bar and sink that could serve as a recreation room or fifth bedroom! There are also multiple walk-in attic storage areas!
Step outside to the covered porch overlooking the in-ground pool and hot tub! The detached pool/guest house offers two living spaces, a full bathroom, room for a future kitchen, and an unfinished upstairs space ready for expansion! All of this is beautifully situated on 24+ acres of South Carolina countryside while remaining just minutes from town!
More acreage available if desired! This is a rare opportunity to own a private estate with room to entertain, relax, and grow! Schedule your private showing today!
Disclaimer: CMLS has not reviewed and, therefore, does not endorse vendors w
Property Details
Property Overview
- County
- Kershaw
- Architectural Style
- Traditional
Interior Details
- Range
- Built-in
- Counter Cooktop
- Smooth Surface
- Island Cooktop
- Equipment
- Dishwasher
- Disposal
- Refrigerator
- Electric Water Heater
- Interior Features
- Attic Storage
- BookCase
- Ceiling Fan
- Central Vacuum
- Garage Opener
- Security System-Owned
- Smoke Detector
- Wetbar
- Attic Access
Parking And Garage
- Garage
- Garage Attached
- side-entry
Exterior Features
- Fencing
- NONE
- Exterior
- Guest House
- Hot Tub
- Pool House
- Gutters - Full
- Front Porch - Covered
- Back Porch - Covered
- Foundation
- Crawl Space
- Exterior Finish
- Brick-All Sides-AbvFound
Lot And Land
- Road Type
- Paved
- Lot Size Acres
- 24
Utilities And Systems
- Sewer
- Septic
- Water
- Well
- Cooling
- Central
- Heat Pump 1st Lvl
- Heat Pump 2nd Lvl
- Zoned
- Heating
- Central
- Heat Pump 1st Lvl
- Heat Pump 2nd Lvl
- Zoned
Pool
- Pool Type
- Inground-Vinyl
Laundry
- Laundry
- Electric
- Heated Space
- Mud Room
- Utility Room
Fireplace
- Fireplace
- Gas Log-Propane
Room Details
- Kitchen
- Bar
- Bay Window
- Eat In
- Island
- Nook
- Pantry
- Counter Tops-Granite
- Cabinets-Stained
- Floors-Tile
- Backsplash-Tiled
- Prep Sink
- Recessed Lights
- Wetbar
- Living Room
- Books
- Ceilings-Cathedral
- Fireplace
- Floors-Hardwood
- Molding
- Ceiling-Vaulted
- Ceilings-High (over 9 Ft)
- Ceiling Fan
- Recessed Lights
- Other Rooms
- Sun Room
- In Law Suite
- Library
- Media Room
- Office
- FROG (No Closet)
- Formal Dining Room
- Floors-Hardwood
- Molding
- Ceilings-High (over 9 Ft)
- Formal Living Room
- Floors-Hardwood
- Molding
- Ceilings-High (over 9 Ft)
Miscellaneous
- Miscellaneous
- Horse OK
- Built-ins
Primary Suite
- Features
- Double Vanity
- Tub-Garden
- Closet-His & Her
- Bath-Private
- Separate Shower
- Closet-Walk in
- Whirlpool
- Ceilings-High (over 9 Ft)
- Built-ins
- Ceiling Fan
- Closet-Private
- Floors-Hardwood
- Separate Water Closet
- Spa/Multiple Head Shower
- Floors - Tile
Listed by Julie Acosta of Half Moon Realty LLC
Location
- Address
- 2757 Watson Street
- City
- Elgin, SC 29045
- County
- Kershaw
Schools
- Elementary
- Blaney
- Middle
- Leslie M Stover
- High
- Lugoff-Elgin
School assignments may change. Contact the school district to confirm.
Details provided by Consolidated MLS and may not match the public record. The information is being provided by Consolidated Multiple Listing Service, Inc. Information deemed reliable but not guaranteed. Information is provided for consumers’ personal, non-commercial use, and may not be used for any purpose other than the identification of potential properties for purchase. © 2026 Consolidated Multiple Listing Service, Inc. All Rights Reserved.
Free account needed — create one to continue viewing homes.
Members see everything — free👋 Still browsing this community?
See everything on 2757 Watson Street
Full photos, price history, and every active & pending home in this community with a free account.
 1 / 50
- ✓ Full price & tax history for this home
- ✓ Every active & pending this community listing
- ✓ Price-drop & new-listing alerts — you control them
Palmetto Park Realty Team
Check your messages
Enter your 6-digit code
We sent a code to .
You're in — want text alerts too?
Verify your number and we'll text you price drops and new this community listings. 1–2 texts a month, stop anytime.
You're in
Enjoy full access to 2757 Watson Street and every home on Palmetto Park.