2533 Watson Street
Elgin, SC 29045
Est. $1,833/mo — See my rate
$192/Sq Ft
3 bd · 2 ba · 1,664 sqft · $192/sqft
Waterfront
About This Home
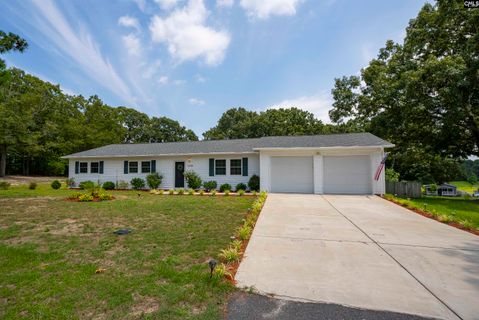
This beautiful 3 bedroom, 2 bath custom built home was built with the intentions of a forever home. Due to circumstances beyond control the seller is selling. Seller was very meticulous in the details of this home.
So much so that the average utilities combined (electricity, gas, and water) are only $100 monthly. Some of the upgrades he added were: patio, fenced in rear yard, upgraded carpet padding, wider and thicker foundation walls, framing and windows were seals from outside weather and bugs, studs 16" apart, double hung windows, R16 insulation in walls and R32 in ceiling, solid exterior doors, pre-fab self-closing cabinets with adjustable shelves, gutters with cover with down spouts directing the water away from home with underground drains, stainless steel appliances, 500 square foot garage with garage sink, exterior walk door from garage, window in garage, and rocker switches. The fireplace is a stand-alone system and is available to purchase at an additional cost.
Disclaimer: CMLS has not reviewed and, therefore, does not endorse vendors who may appear in listings.
Property Details
Property Overview
- County
- Kershaw
- Architectural Style
- Traditional
Interior Details
- Range
- Free-standing
- Gas
- Self Clean
- Energy
- Storm Doors
- Equipment
- Dishwasher
- Refrigerator
- Microwave Above Stove
- Gas Water Heater
- Interior Features
- Ceiling Fan
- Garage Opener
- Smoke Detector
- Attic Access
Parking And Garage
- Garage
- Garage Attached
- Front Entry
Exterior Features
- Fencing
- Privacy Fence
- Rear Only Wood
- Exterior
- Patio
- Gutters - Partial
- Foundation
- Slab
- Exterior Finish
- Vinyl
Lot And Land
- Road Type
- Paved
- Lot Size Acres
- 1.01
Utilities And Systems
- Sewer
- Septic
- Water
- Public
- Cooling
- Central
- Gas Pac
- Heating
- Central
- Gas Pac
Laundry
- Laundry
- Electric
- Heated Space
- Mud Room
Waterfront
- Waterfront Type
- Common Lake
Room Details
- Kitchen
- Bar
- Eat In
- Floors-Hardwood
- Counter Tops-Formica
- Cabinets-Painted
- Ceiling Fan
- Great Room
- Ceiling Fan
- Floors - Carpet
Primary Suite
- Features
- Closet-His & Her
- Bath-Private
- Separate Shower
- Tub-Shower
- Ceiling Fan
- Floors - Carpet
- Floors - Vinyl
Listed by Gail Lee of Compas Realty, LLC
Location
- Address
- 2533 Watson Street
- City
- Elgin, SC 29045
- County
- Kershaw
Schools
- Elementary
- Blaney
- Middle
- Leslie M Stover
- High
- Lugoff-Elgin
School assignments may change. Contact the school district to confirm.
Details provided by Consolidated MLS and may not match the public record. The information is being provided by Consolidated Multiple Listing Service, Inc. Information deemed reliable but not guaranteed. Information is provided for consumers’ personal, non-commercial use, and may not be used for any purpose other than the identification of potential properties for purchase. © 2026 Consolidated Multiple Listing Service, Inc. All Rights Reserved.
Free account needed — create one to continue viewing homes.
Members see everything — free👋 Still browsing this community?
See everything on 2533 Watson Street
Full photos, price history, and every active & pending home in this community with a free account.
 1 / 44
- ✓ Full price & tax history for this home
- ✓ Every active & pending this community listing
- ✓ Price-drop & new-listing alerts — you control them
Palmetto Park Realty Team
Check your messages
Enter your 6-digit code
We sent a code to .
You're in — want text alerts too?
Verify your number and we'll text you price drops and new this community listings. 1–2 texts a month, stop anytime.
You're in
Enjoy full access to 2533 Watson Street and every home on Palmetto Park.