21 Regal Drive
Elgin, SC 29045
Est. $2,121/mo — See my rate
$121/Sq Ft
5 bd · 3 ba · 3,040 sqft · $121/sqft
About This Home
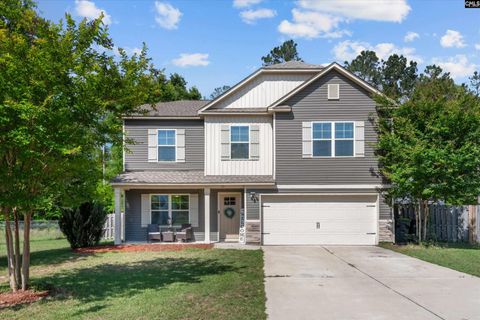
Welcome to this beautifully appointed 5 bed/3 bath home that combines charming curb appeal with an impressive array of interior features. The craftsman-inspired exterior showcases gray lap siding with board-and-batten accents, decorative shutters, and stone detailing at the base, all framed by mature trees and a welcoming covered front porch — perfect for enjoying a quiet morning outdoors.Step inside to discover a thoughtfully designed open-concept layout where rich hardwood-look flooring flows through the main living areas.
The formal dining room immediately impresses with its stunning coffered ceiling and bold accent walls that add a sophisticated touch to every gathering. The oversized kitchen is a true centerpiece of the home, offering white raised-panel cabinetry, granite countertops, a center island with seating, stainless steel appliances, pendant lighting, and a sunny window overlooking the backyard. The kitchen opens seamlessly to both the dining area and the spacious family room, making entertaining effortless.
The family room is generously sized and features a cozy fireplace, ceiling fan, and sliding glass doors leading to the rear patio — creating an easy indoor-outdoor flow. Upstairs, a large loft-style area provides flexible space that can serve as a playroom, home office, or secondary lounge.The primary suite is a true retreat, complete with a tray ceiling, ceiling fan, and plush carpet.
The en suite bath features a dual-sink vanity with granite countertops, a soaking tub, and a separate water closet. Secondary bedrooms are well-sized and a second full bath with granite counters and a tub/shower combination.The fully fenced backyard offers a covered rear patio, a storage shed, and a wooded backdrop that provides a sense of privacy and tranquility.
The two-car garage and generous driveway complete this home's excellent functionality. Disclaimer: CMLS has not reviewed and, therefore, does not endorse vendors who may appear in listings.
Property Details
Property Overview
- County
- Kershaw
- Architectural Style
- Traditional
Interior Details
- Equipment
- Dishwasher
- Disposal
- Microwave Above Stove
- Tankless H20
- Gas Water Heater
- Interior Features
- Garage Opener
- Smoke Detector
- Attic Pull-Down Access
Parking And Garage
- Garage
- Garage Attached
- Front Entry
Exterior Features
- Fencing
- Privacy Fence
- Exterior
- Patio
- Shed
- Sprinkler
- Landscape Lighting
- Front Porch - Covered
- Back Porch - Covered
- Foundation
- Slab
- House Faces
- East
- Exterior Finish
- Vinyl
Lot And Land
- Location
- Corner
- Road Type
- Paved
- Lot Size Acres
- 0.34
Utilities And Systems
- Sewer
- Septic
- Water
- Public
- Cooling
- Split System
- Heating
- Split System
Laundry
- Laundry
- Electric
- Heated Space
Room Details
- Kitchen
- Island
- Counter Tops-Granite
- Cabinets-Painted
- Recessed Lights
- Floors-Luxury Vinyl Plank
- Living Room
- Ceiling Fan
- Floors-Luxury Vinyl Plank
- Other Rooms
- Office
- Formal Dining Room
- Area
- Molding
- Floors-Luxury Vinyl Plank
- Formal Living Room
- Ceiling Fan
- Floors-Luxury Vinyl Plank
Miscellaneous
- Miscellaneous
- Cable TV Available
Primary Suite
- Features
- Double Vanity
- Tub-Garden
- Closet-His & Her
- Separate Shower
- Ceilings-Tray
- Bath-Jack & Jill
- Ceiling Fan
- Recessed Lighting
- Floors - Carpet
Listed by Amanda Hostutler of Jeff Cook Real Est LPT Realty
Location
- Address
- 21 Regal Drive
- City
- Elgin, SC 29045
- Community
- Regal Woods
- County
- Kershaw
Schools
- Elementary
- Blaney
- Middle
- Leslie M Stover
- High
- Lugoff-Elgin
School assignments may change. Contact the school district to confirm.
Details provided by Consolidated MLS and may not match the public record. The information is being provided by Consolidated Multiple Listing Service, Inc. Information deemed reliable but not guaranteed. Information is provided for consumers’ personal, non-commercial use, and may not be used for any purpose other than the identification of potential properties for purchase. © 2026 Consolidated Multiple Listing Service, Inc. All Rights Reserved.
Free account needed — create one to continue viewing homes.
Members see everything — free👋 Still browsing Regal Woods?
See everything on 21 Regal Drive
Full photos, price history, and every active & pending home in Regal Woods with a free account.
 1 / 35
- ✓ Full price & tax history for this home
- ✓ Every active & pending Regal Woods listing
- ✓ Price-drop & new-listing alerts — you control them
Palmetto Park Realty Team
Check your messages
Enter your 6-digit code
We sent a code to .
You're in — want text alerts too?
Verify your number and we'll text you price drops and new Regal Woods listings. 1–2 texts a month, stop anytime.
You're in
Enjoy full access to 21 Regal Drive and every home on Palmetto Park.