207 W Arrowleaf Lane
Elgin, SC 29045
$206/Sq Ft
5 bd · 5 ba · 4,700 sqft · $206/sqft
HOA & Association
- Road Maintenance
- Sidewalk Maintenance
- Street Light Maintenance
About This Home
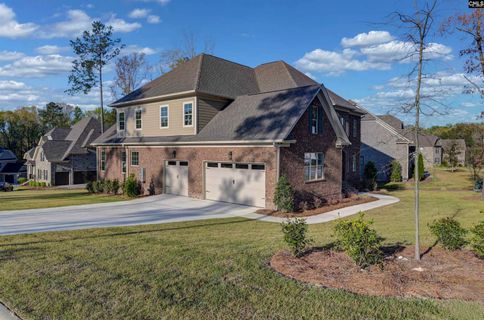
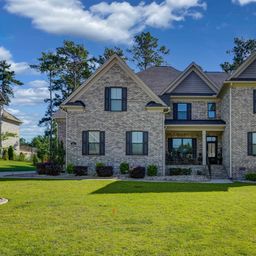
New Price! Welcome to one of the newest luxury residences in Woodcreek Farms. This all-brick home is approximately 4,700+ square feet and is designed for comfort, function, and effortless entertaining.
With primary suites located on both the main level and upstairs, the layout offers flexibility for multi-generational living or hosting long-term guests. The heart of the home is a spacious, open-concept kitchen that flows into the living area. A separate scullery keeps the main kitchen pristine, an ideal addition for gatherings both large and small.
Just off the main living area, a covered back porch and extended deck invite you to enjoy indoor-outdoor living year-round. Upstairs, you'll find a thoughtfully designed Flex room complete with a kitchenette and beverage fridge—a perfect setup for game days or movie nights. Two laundry rooms, one on each level, add everyday convenience, while three additional upstairs bedrooms and two full baths provide plenty of space for family or visitors.
This wonderful home has high end finishes and a modern design for all to appreciate and expect in a luxury home. Home has is complete and is ready for its new owners! Disclaimer: CMLS has not reviewed and, therefore, does not endorse vendors who may appear in listings.
Property Details
Property Overview
- County
- Richland
- Architectural Style
- Traditional
Interior Details
- Range
- Free-standing
- Gas
- Equipment
- Dishwasher
- Disposal
- Icemaker
- Wine Cooler
- Microwave Built In
- Stove Exhaust Vented Exte
- Tankless H20
- Gas Water Heater
- Interior Features
- Attic Storage
- BookCase
- Garage Opener
- Smoke Detector
- Wetbar
- Attic Access
Parking And Garage
- Garage
- Garage Attached
- side-entry
Exterior Features
- Fencing
- NONE
- Exterior
- Sprinkler
- Gutters - Partial
- Front Porch - Covered
- Back Porch - Covered
- Back Porch - Uncovered
- Foundation
- Crawl Space
- Exterior Finish
- Brick-All Sides-AbvFound
Lot And Land
- Location
- Corner
- Road Type
- Paved
- Lot Size Acres
- 0.37
Utilities And Systems
- Sewer
- Public
- Water
- Public
- Cooling
- Central
- Heating
- Central
Laundry
- Laundry
- Electric
- Heated Space
- Mud Room
- Utility Room
Fireplace
- Fireplace
- Gas Log-Natural
Room Details
- Kitchen
- Eat In
- Galley
- Island
- Pantry
- Backsplash-Tiled
- Cabinets-Painted
- Prep Sink
- Recessed Lights
- Second Kitchen
- Counter Tops-Quartz
- Floors-Luxury Vinyl Plank
- Living Room
- Books
- Fireplace
- Molding
- Ceilings-High (over 9 Ft)
- Ceilings-Tray
- Ceiling Fan
- Recessed Lights
- Floors-Luxury Vinyl Plank
- Other Rooms
- In Law Suite
- Media Room
- Formal Dining Room
- Molding
- Ceilings-High (over 9 Ft)
- Butlers Pantry
- Floors-Luxury Vinyl Plank
- Formal Living Room
- Molding
- Ceilings-High (over 9 Ft)
- Floors-Luxury Vinyl Plank
Miscellaneous
- Miscellaneous
- Golf Community
- Warranty (New Const) Bldr
- Built-ins
- Surround Sound Wiring
- Sidewalk Community
Primary Suite
- Features
- Double Vanity
- Closet-His & Her
- Bath-Private
- Separate Shower
- Closet-Walk in
- Ceilings-High (over 9 Ft)
- Ceilings-Tray
- Ceiling Fan
- Closet-Private
- Recessed Lighting
- Separate Water Closet
- Floors - Carpet
- Floors - Tile
Listed by Brian Hunt of Coldwell Banker Realty
Location
- Address
- 207 W Arrowleaf Lane
- City
- Elgin, SC 29045
- Community
- Woodcreek Farms - Redbay
- County
- Richland
Schools
- Elementary
- Catawba Trail
- Middle
- Summit
- High
- Spring Valley
School assignments may change. Contact the school district to confirm.
Details provided by Consolidated MLS and may not match the public record. The information is being provided by Consolidated Multiple Listing Service, Inc. Information deemed reliable but not guaranteed. Information is provided for consumers’ personal, non-commercial use, and may not be used for any purpose other than the identification of potential properties for purchase. © 2026 Consolidated Multiple Listing Service, Inc. All Rights Reserved.
Free account needed — create one to continue viewing homes.
Members see everything — free👋 Still browsing Woodcreek Farms - Redbay?
See everything on 207 W Arrowleaf Lane
Full photos, price history, and every active & pending home in Woodcreek Farms - Redbay with a free account.
 1 / 50
- ✓ Full price & tax history for this home
- ✓ Every active & pending Woodcreek Farms - Redbay listing
- ✓ Price-drop & new-listing alerts — you control them
Palmetto Park Realty Team
 $905K
$905KCheck your messages
Enter your 6-digit code
We sent a code to .
You're in — want text alerts too?
Verify your number and we'll text you price drops and new Woodcreek Farms - Redbay listings. 1–2 texts a month, stop anytime.
You're in
Enjoy full access to 207 W Arrowleaf Lane and every home on Palmetto Park.