164 Island View Circle
Elgin, SC 29045
Est. $7,684/mo — See my rate
$202/Sq Ft
6 bd · 5 ba · 6,430 sqft · $202/sqft
HOA & Association
About This Home
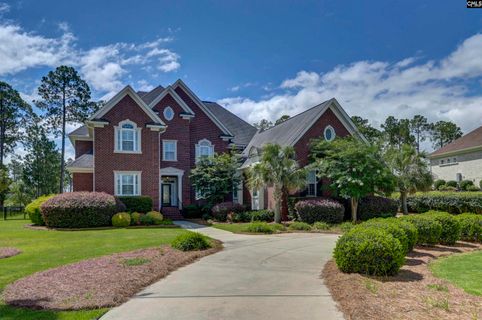
Overlooking the golf course in the prestigious gated community of Northwoods Lake at Woodcreek, this extraordinary custom residence offers more than 6,400 square feet of thoughtfully designed living space, blending timeless elegance with exceptional functionality.A grand entry welcomes you into beautifully appointed interiors featuring rich American cherry hardwood floors, extensive custom built-ins, and spacious gathering areas designed for both everyday living and entertaining. The gourmet kitchen serves as the heart of the home, showcasing a massive center island, gas cooktop, double ovens, vegetable sink with pot filler, walk-in pantry, and butler's pantry connecting seamlessly to the formal dining room.
Multiple living spaces provide room for every occasion, including a sunken living room, expansive family room, and sun-filled spaces that take full advantage of the golf course views beyond. The luxurious main-level owner's suite is a private retreat, complete with a sitting room, a unique pass-through closet ideal for a nursery or home office, and a spa-inspired bath featuring an oversized dual shower, soaking tub, and exceptional storage. Upstairs, the home continues to impress with generously sized bedrooms and a spectacular game room featuring a wet bar, office area, and an adjoining sunken room perfectly suited for a home theater, fitness studio, or additional recreation space.
Additional features include an oversized three-car garage, central vacuum system, integrated speaker system, abundant storage throughout, and outdoor living spaces spanning two levels—offering the perfect setting for entertaining, relaxing, and enjoying picturesque golf course views year-round. A rare opportunity to own one of Northwoods Lake's most impressive homes, combining luxury, comfort, and an exceptional lifestyle within one of Columbia's premier gated golf communities. Disclaimer: CMLS has not reviewed and, therefore, does not endorse vendors who may appear in listings.
Property Details
Property Overview
- County
- Richland
- Architectural Style
- Traditional
Interior Details
- Range
- Built-in
- Convection
- Counter Cooktop
- Double Oven
- Gas
- Self Clean
- Island Cooktop
- Equipment
- Dishwasher
- Disposal
- Dryer
- Refrigerator
- Washer
- Microwave Built In
- Interior Features
- Attic Storage
- Attic Access
Parking And Garage
- Garage
- Garage Attached
- side-entry
Exterior Features
- Exterior
- Patio
- Sprinkler
- Gutters - Partial
- Foundation
- Crawl Space
- Exterior Finish
- Brick-All Sides-AbvFound
- Fiber Cement-Hardy Plank
- Stucco - Hard Coat
Lot And Land
- Road Type
- Paved
- Lot Size Acres
- 0.62
Utilities And Systems
- Sewer
- Public
- Water
- Public
- Cooling
- Central
- Heat Pump 2nd Lvl
- Heating
- Central
- Gas 1st Lvl
- Heat Pump 2nd Lvl
Laundry
- Laundry
- Electric
- Heated Space
- Mud Room
- Utility Room
Room Details
- Kitchen
- Bar
- Eat In
- Floors-Hardwood
- Island
- Pantry
- Counter Tops-Granite
- Cabinets-Other
- Prep Sink
- Recessed Lights
- Wetbar
- Living Room
- Fireplace
- Floors-Hardwood
- Molding
- Ceilings-High (over 9 Ft)
- Recessed Lights
- Other Rooms
- Bonus-Finished
- Exercise Room
- Media Room
- Nursery
- Office
- Formal Dining Room
- Fireplace
- French Doors
- Floors-Hardwood
- Molding
- Ceilings-High (over 9 Ft)
- Ceilings-Tray
- Formal Living Room
- Fireplace
- French Doors
- Floors-Hardwood
- Molding
- Sunken
- Ceiling-Vaulted
- Ceilings-High (over 9 Ft)
Primary Suite
- Features
- Double Vanity
- Tub-Garden
- Bath-Private
- Separate Shower
- Closet-Walk in
- Closet-Private
- Floors-Hardwood
- Recessed Lighting
- Spa/Multiple Head Shower
Listed by Terri Irvin of The Moore Company
Location
- Address
- 164 Island View Circle
- City
- Elgin, SC 29045
- Community
- Woodcreek Farms - Northwoods Lake
- County
- Richland
Schools
- Elementary
- Catawba Trail
- Middle
- Summit
- High
- Spring Valley
School assignments may change. Contact the school district to confirm.
Details provided by Consolidated MLS and may not match the public record. The information is being provided by Consolidated Multiple Listing Service, Inc. Information deemed reliable but not guaranteed. Information is provided for consumers’ personal, non-commercial use, and may not be used for any purpose other than the identification of potential properties for purchase. © 2026 Consolidated Multiple Listing Service, Inc. All Rights Reserved.
Free account needed — create one to continue viewing homes.
Members see everything — free👋 Still browsing Woodcreek Farms - Northwoods Lake?
See everything on 164 Island View Circle
Full photos, price history, and every active & pending home in Woodcreek Farms - Northwoods Lake with a free account.
 1 / 50
- ✓ Full price & tax history for this home
- ✓ Every active & pending Woodcreek Farms - Northwoods Lake listing
- ✓ Price-drop & new-listing alerts — you control them
Palmetto Park Realty Team
Check your messages
Enter your 6-digit code
We sent a code to .
You're in — want text alerts too?
Verify your number and we'll text you price drops and new Woodcreek Farms - Northwoods Lake listings. 1–2 texts a month, stop anytime.
You're in
Enjoy full access to 164 Island View Circle and every home on Palmetto Park.