4307 Edgeland Road
Edgemoor, SC 29712
Est. $3,880/mo — See my rate
$229/Sq Ft
3 bd · 2 ba · 2,943 sqft · $229/sqft
About This Home
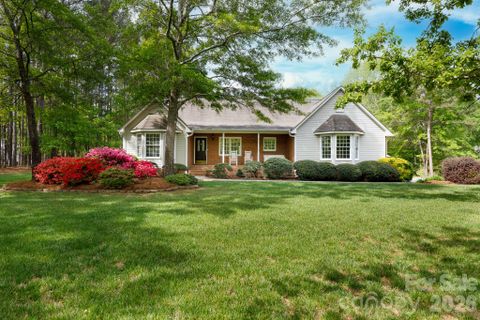
Discover the ultimate private retreat, where 2.9 wooded acres provide a serene backdrop for this impressive one-level ranch. This home features a split-bedroom floor plan and has been thoughtfully updated with fresh paint, new hardwood floors, and new carpet and luxury vinyl tile.
The spacious living room is highlighted by a tray ceiling and a classic brick fireplace, while the expansive family room serves as a centerpiece with its striking coffered ceilings and stone fireplace. The kitchen is designed for both function and style, boasting solid surface countertops, a full stainless steel appliance suite, a pantry, and a breakfast bar. The primary suite offers a true sanctuary with a tray ceiling, sitting area, and direct access to the rear deck.
Its ensuite bathroom includes dual sinks, a separate vanity, a whirlpool tub, a separate shower, and a built-in laundry chute for added convenience. For those who work from home, the sunroom provides a versatile flex space perfect for a private office or exercise room. The property's standout feature is the massive 1,912 square foot detached garage and workshop, an ideal setup for car collectors or any hobbyist.
This climate-controlled building is fully equipped with its own half-bath, hot water, power, and an underground central vacuum system specifically for dust management. It even features its own separate electric, gas, and septic systems. Outdoor living is elevated by a large Trex deck with a piped gas line for your grill, a fire pit, and a decorative water fountain.
The fenced backyard includes three oversized gates for easy vehicle access, while the property extends further into the woods for maximum privacy. Modern comforts include a four-car side-load attached garage, an encapsulated crawl space with a dehumidifier, and an HVAC system with a lifetime heat exchanger warranty. Located just seven minutes from the interstate with no HOA fees, this home offers utility and freedom.
Please note that all detached structures and appliances are sold in as-is condition. Current taxes reflect a non-owner-occupied rate; owner-occupant buyers can expect a significant reduction in property taxes upon application.
Property history
-
Jun 25, 2026Price reduced $675,000 ActiveWas $698,900
-
Jun 24, 2026Status changed to Off Market $784,500 Off MarketCanceled -> Off Market
-
Jun 24, 2026Status changed to Off Market $764,900 Off MarketExpired -> Off Market
-
Jun 3, 2026Price reduced $698,900 ActiveWas $725,000
-
May 21, 2026Price reduced $725,000 ActiveWas $750,000
-
Apr 23, 2026Back on market $750,000 ActiveComing Soon -> Active
-
Apr 23, 2026Listed for sale $675,000 Active95 days on market
-
Apr 1, 2026Status changed to Off Market $764,900 Off MarketExpired -> Off Market
-
Apr 1, 2026Status changed to Expired $764,900 ExpiredActive -> Expired
-
Mar 6, 2026Price reduced $764,900 ActiveWas $784,500
-
Mar 6, 2026Price reduced $764,900 Off MarketWas $784,500
-
Feb 23, 2026Status changed to Off Market $784,500 Off MarketCanceled -> Off Market
-
Jan 2, 2026Status changed to Canceled $784,500 CanceledOff Market -> Canceled
-
Jan 2, 2026Price reduced $784,500 CanceledWas $799,900
-
Jan 2, 2026Price reduced $784,500 Off MarketWas $799,900
Property Details
Interior Details
- Heating
- Central
- Flooring
- Carpet
- Vinyl
- Wood
- Sqftmain
- 2943
- Roomcount
- 11
- Sqftlower
- 0
- Sqftthird
- 0
- Sqftupper
- 0
- Sqftgarage
- 2676
- Bedroommain
- 3
- Fullbathmain
- 2
- Halfbathmain
- 1
- Half Bathrooms
- 1
- Total Bathrooms
- 3
- Laundry Features
- Gas Dryer Hookup
- Mud Room
- Inside
- Laundry Chute
- Main Level
- Washer Hookup
- Interior Features
- Attic Other
- Attic Stairs Pulldown
- Breakfast Bar
- Built-in Features
- Entrance Foyer
- Pantry
- Split Bedroom
- Walk-In Closet(s)
- Whirlpool
- Mainlevelgarageyn
- 1
- Security Features
- Security System
- Sqftunheatedtotal
- 0
- Fireplace Features
- Family Room
- Gas Log
- Living Room
- Sqfttotalpropertyhla
- 2943
Dwelling And Structure
- Architectural Style
- Ranch
Square Footage And Levels
- Levels
- One
- Above Grade Finished Area
- 2943
- Below Grade Finished Area
- 0
Parking And Garage
- Parking Features
- Driveway
- Attached Garage
- Detached Garage
- Garage Faces Front
- Garage Faces Side
- Garage Shop
- Tandem
Exterior Features
- Exterior Features
- Fire Pit
- Construction Materials
- Brick Partial
- Vinyl
- Patio And Porch Features
- Covered
- Deck
- Front Porch
- Rear Porch
Lot And Land
- Fencing
- Back Yard
- Fenced
- Lot Features
- Level
- Private
- Wooded
- Lot Size Acres
- 2.9
- Lot Size Units
- Acres
- Other Structures
- Workshop
Basement And Foundation
- Foundation Details
- Crawl Space
Utilities
- Sewer
- Septic Installed
- Water Source
- Well
Financial Information
- Citytaxespaidto
- No City Taxes Paid
Zoning And Restrictions
- Zoningspecification
- R-1
Listed by Jordan Norman (803-984-9503) · Howard Hanna Allen Tate Rock Hill (803-324-1185)
Location
- Address
- 4307 Edgeland Road
- City
- Edgemoor, SC 29712
Schools
- Elementary
- Lewisville
- Middle
- Lewisville
- High
- Lewisville
School assignments may change. Contact the school district to confirm.

Details provided by CANOPYMLS as Distributed by MLS Grid and may not match the public record.
IDX information is provided exclusively for consumers’ personal, non-commercial use only; it may not be used for any purpose other than to identify prospective properties consumers may be interested in purchasing. Data is deemed reliable but is not guaranteed accurate by the MLS GRID. Use of this site may be subject to an end user license agreement.
Based on information submitted to the MLS GRID as of Jun 25, 2026. All data is obtained from various sources and may not have been verified by broker or MLS GRID. Supplied Open House Information is subject to change without notice. All information should be independently reviewed and verified for accuracy. Properties may or may not be listed by the office/agent presenting the information.
Some IDX listings have been excluded from this website.
Any use by you of search facilities of data on the site, other than by a consumer looking to purchase real estate, is prohibited.
DMCA Notice: Palmetto Park Realty respects the intellectual property rights of others. If you believe that your work has been copied in a way that constitutes copyright infringement, please provide our designated agent with written notice containing the following information: (1) identification of the copyrighted work claimed to have been infringed; (2) identification of the material that is claimed to be infringing; (3) your contact information; (4) a statement that you have a good faith belief that use of the material is not authorized; and (5) a statement that the information in the notification is accurate and you are authorized to act on behalf of the copyright owner.
Please send DMCA notices to: hello@palmettopark.com
Free account needed — create one to continue viewing homes.
Members see everything — free👋 Still browsing this community?
See everything on 4307 Edgeland Road
Full photos, price history, and every active & pending home in this community with a free account.
 1 / 48
- ✓ Full price & tax history for this home
- ✓ Every active & pending this community listing
- ✓ Price-drop & new-listing alerts — you control them
Palmetto Park Realty Team
Check your messages
Enter your 6-digit code
We sent a code to .
You're in — want text alerts too?
Verify your number and we'll text you price drops and new this community listings. 1–2 texts a month, stop anytime.
You're in
Enjoy full access to 4307 Edgeland Road and every home on Palmetto Park.