610 Montague Drive
Easley, SC 29640
Est. $3,019/mo20% down · 7.125% · 30-yrAdjust
- P&I$2,689
- Taxes$114
- Insurance$166
- PMI$0
- HOA$50
Principal, interest, property tax, insurance & HOA. Estimate only — not a loan offer.
$194/Sq Ft
4 bd · 3 ba · 2,574 sqft · $194/sqft
HOA & Association
- Pools
About This Home
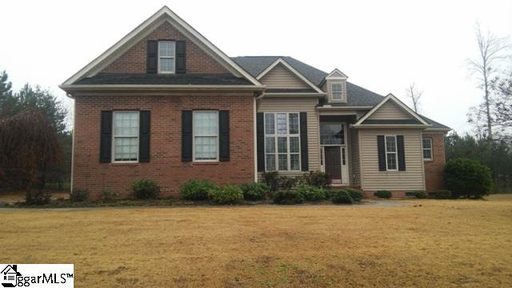
Welcome to refined southern living in the highly sought after Montague Lakes featuring a community pool! This stunning custom built home offers an exceptional blend of elegance, comfort, and thoughtful design, featuring 4 bedrooms, 3.5 baths, versatile bonus room, and a 2-car attached garage.
Step inside to an impressive open concept living space highlighted by 12 ft. coffered ceiling, real white oak hardwood floors throughout the first floor, and a beautiful gas fireplace. The formal dining room showcases 14 ft.
ceiling, creating an elegant setting for entertaining guests and celebrating special occasions. The functional kitchen features granite countertops, abundant cabinetry, and ample workspace. The second level provides added privacy with a fourth bedroom, full bath, and spacious bonus room-perfect for a home office, guest suite, media room, or flex space.
Outdoor living is just as inviting with a screened-in back porch, ideal for relaxing year-round, along with an irrigation system and customizable Govee exterior lighting that adds beautiful ambiance to the home. Recent updates include a new roof installed in 2025 and water heater installed in 2024. With its impressive ceilings, custom details, generous living spaces, and desirable Montague Lakes location, this exceptional home is ready to welcome its next owner.
Come experience the beauty and character of this one-of-a-kind home for yourself!
Property history
-
Sep 30, 2026Went pending $499,000 PendingActive -> Pending
-
Sep 25, 2026Listed for sale $499,000 PendingListed 29 Days
-
Apr 1, 2016Sold $233,900 ClosedListed $233,900 · Dec 15, 2015 107 days on market
Show 1 more Show less
-
Dec 15, 2015Previously listed $233,900 Closed
Property Details
Overview
- Age
- 11-20 Years
- Style
- Traditional
- Levels
- OneAndOneHalf
Interior Features
- Flooring
- Hardwood
- Tile
- Appliances
- Dishwasher
- ElectricOven
- ElectricRange
- ElectricWaterHeater
- Microwave
- Refrigerator
- Room Types
- BonusRoom
- DiningRoom
- Laundry
- Interior Features
- CeilingFans
- CathedralCeilings
- DualSinks
- GraniteCounters
- GardenTubRomanTub
- BathInPrimaryBedroom
- MainLevelPrimary
- PullDownAtticStairs
- SmoothCeilings
- SeparateShower
- CableTv
- WindowTreatments
Parking And Garage
- Garage Spaces
- 2
- Parking Features
- Attached
- Garage
- Driveway
Exterior Features
- Roof
- Architectural
- Shingle
- Foundation
- Crawlspace
- Patio Porch
- FrontPorch
- Porch
- Screened
- Construction
- Brick
- VinylSiding
- Exterior Features
- Porch
Lot And Land
- Lot Features
- Level
- OutsideCityLimits
- Subdivision
- Trees
- Lot Size Acres
- 0.66
Systems And Utilities
- Sewer
- SepticTank
- Cooling
- CentralAir
- Electric
- Heating
- Central
- Electric
- ForcedAir
- Utilities
- ElectricityAvailable
- NaturalGasAvailable
- SepticAvailable
- WaterAvailable
- CableAvailable
- UndergroundUtilities
- Water Source
- Public
Tax Information
- Tax Year
- 2025
- Annual Tax
- 1363.28
- Parcel Number
- 5120-09-15-7303
Community And Hoa
- Hoa Fee
- 600
- Hoa Includes
- Pools
- Hoa Fee Frequency
- Annually
- Community Features
- Pool
Listing Information
- Mls Number
- 20306509
Listed by Hope Williamson of Western Upstate Keller William
Location
- Address
- 610 Montague Drive
- City
- Easley, SC 29640
- Community
- Montague Lakes
Schools
- Elementary
- East End Elem
- Middle
- Richard H Gettys Middle
- High
- Easley High
School assignments may change. Contact the school district to confirm.
This information is deemed reliable, but not guaranteed. Neither, the Western Upstate Association of REALTORS®, Inc. or Western Upstate Multiple Listing Service of South Carolina Inc., nor the listing broker, nor their agents or subagents are responsible for the accuracy of the information. The buyer is responsible for verifying all information. This information is provided by the Western Upstate Association of REALTORS®, Inc. and Western Upstate Multiple Listing Service of South Carolina, Inc. for use by its members and is not intended for the use for any other purpose. Information is provided for consumers’ personal, non-commercial use, and may not be used for any purpose other than the identification of potential properties for purchase. The data relating to real estate for sale on this Web site comes in part from the Broker Reciprocity Program of the Western Upstate Association of REALTORS®, Inc. and the Western Upstate Multiple Listing Service, Inc.