6 Duxbury Lane
Easley, SC 29642
$157/Sq Ft
Sold
5 bd · 3 ba · 3,288 sqft · $157/sqft
HOA & Association
- Pools
- StreetLights
About This Home
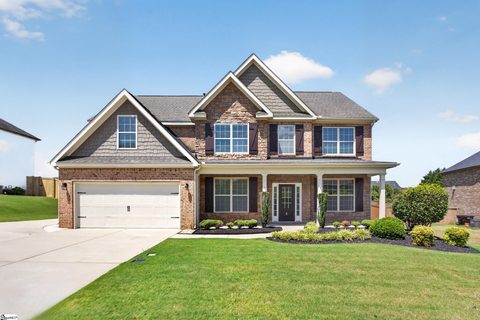
From the moment you enter 6 Duxbury Lane, you'll notice this home is anything but ordinary. Located in the desirable Rose Hill community in the Powdersville area, this spacious 5-bedroom, 3-full-bath home combines an exceptionally versatile floor plan with beautiful architectural details and a bright, updated interior.
A dramatic two-story foyer welcomes you with extensive trim work, picture-frame molding and an open staircase with iron balusters. Just off the foyer, the formal dining room makes a statement with its impressive coffered ceiling and detailed millwork, while French doors lead to an additional flex space featuring a warm wood accent wall—perfect for a home office, study or sitting room.
The heart of the home is the expansive open-concept kitchen and great room. The kitchen offers abundant white cabinetry, granite countertops, tile backsplash, stainless appliances, recessed lighting and an oversized center island providing tremendous prep and gathering space. A large walk-in pantry adds even more storage. The kitchen flows seamlessly into the breakfast and living areas, where a wall of windows fills the space with natural light and a gas-log fireplace creates a welcoming focal point.
A bedroom and full bath on the MAIN LEVEL provide excellent flexibility for guests, an office or additional living space. A dedicated laundry room with upper cabinetry adds everyday convenience.
Upstairs, the oversized primary suite offers a true retreat with a separate sitting area, walk-in closet and spacious en-suite bath. Three additional bedrooms and a large bonus/rec room provide plenty of options for a media room, game room, home gym or second living area.
Outside, enjoy a level backyard, patio and attached two-car garage. Rose Hill residents enjoy neighborhood amenities including a community pool, clubhouse, playground and sidewalks.
With generous living spaces, extensive architectural details and a floor plan designed to adapt to virtually any lifestyle, 6 Duxbury Lane offers an impressive amount of home in one of the Powdersville area's established communities.
Property history
-
Sep 27, 2026Sold $515,000 ClosedListed $529,900 · Aug 19, 2026 39 days on market 2 MLS regions
-
Sep 25, 2026Sold $515,000 ClosedListed $529,900 · Aug 19, 2026 36 days on market 2 MLS regions
-
Aug 27, 2026Went pending $529,900 PendingActive -> Pending 2 MLS regions
Show 3 more Show less
-
Aug 19, 2026Previously listed $529,900 Closed2 MLS regions
-
Mar 6, 2015Sold $268,071 ClosedListed $271,639 · Aug 22, 2014 195 days on market

-
Aug 22, 2014Previously listed $271,639 Closed
Property Details
Overview
- Age
- 11-20 Years
- Style
- Traditional
- Levels
- Two
- Security
- SmokeDetectors
Interior Features
- Flooring
- Carpet
- CeramicTile
- Vinyl
- Wood
- Room Types
- BonusRoom
- Laundry
- Office
- Total Rooms
- 11
- Interior Features
- Bathtub
- TrayCeilings
- CeilingFans
- EntranceFoyer
- FrenchDoorsAtriumDoors
- Fireplace
- GraniteCounters
- GardenTubRomanTub
- HighCeilings
- BathInPrimaryBedroom
- PullDownAtticStairs
- SittingAreaInPrimary
- SeparateShower
- UpperLevelPrimary
- VaultedCeilings
- WalkInClosets
- WalkInShower
Parking And Garage
- Garage Spaces
- 2
- Parking Features
- Attached
- Garage
- Driveway
- GarageDoorOpener
Exterior Features
- Roof
- Architectural
- Shingle
- Foundation
- Slab
- Patio Porch
- FrontPorch
- Patio
- Construction
- Brick
- Other
- Stone
- StoneVeneer
- Exterior Features
- Fence
- Porch
- Patio
Lot And Land
- Lot Features
- GentleSloping
- Level
- OutsideCityLimits
- Subdivision
- Sloped
- Lot Size Acres
- 0.3
Systems And Utilities
- Sewer
- SepticTank
- Cooling
- CentralAir
- Electric
- Heating
- Central
- Electric
- Utilities
- ElectricityAvailable
- SepticAvailable
- WaterAvailable
- Water Source
- Public
Tax Information
- Annual Tax
- 1951.83
- Parcel Number
- 213-12-01-047
Community And Hoa
- Hoa Includes
- Pools
- StreetLights
- Hoa Fee Frequency
- Annually
- Community Features
- CommonGroundsArea
- Clubhouse
- Playground
- Pool
Listing Information
- Mls Number
- 20305139
Listed by Melissa Robison of Keller Williams Seneca
Location
- Address
- 6 Duxbury Lane
- City
- Easley, SC 29642
- Community
- Rose Hill
Schools
- Elementary
- Concrete Primar
- Middle
- Powdersville Mi
- High
- Powdersville High School
School assignments may change. Contact the school district to confirm.
This information is deemed reliable, but not guaranteed. Neither, the Western Upstate Association of REALTORS®, Inc. or Western Upstate Multiple Listing Service of South Carolina Inc., nor the listing broker, nor their agents or subagents are responsible for the accuracy of the information. The buyer is responsible for verifying all information. This information is provided by the Western Upstate Association of REALTORS®, Inc. and Western Upstate Multiple Listing Service of South Carolina, Inc. for use by its members and is not intended for the use for any other purpose. Information is provided for consumers’ personal, non-commercial use, and may not be used for any purpose other than the identification of potential properties for purchase. The data relating to real estate for sale on this Web site comes in part from the Broker Reciprocity Program of the Western Upstate Association of REALTORS®, Inc. and the Western Upstate Multiple Listing Service, Inc.