421 E Church Road
Easley, SC 29642
Est. $14,308/mo — See my rate
3 bd · 3 ba
About This Home
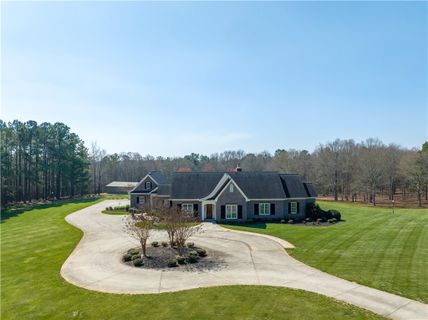
GRANDEUR defines this extraordinary 39.8-acre legacy estate in the heart of Easley. Featuring three impeccably maintained residences, separate utilities, private driveways, and valuable road frontage, this rare offering presents a unique blend of luxury, flexibility, privacy, and multiple possibilities.
At the center of the estate stands a custom-built primary residence where no expense was spared. From the extensive triple crown molding and exceptional custom cabinetry to the intricate millwork and architectural details, the home showcases a level of craftsmanship that is increasingly rare. Rich hardwood flooring, elegant finishes, and timeless design create an atmosphere of sophistication throughout.
Beyond the main residence, the estate includes two additional homes, offering endless possibilities for multi-generational living, guest accommodations, rental income, or future estate planning. Each residence benefits from private utilities, separate access, and road frontage, creating the unique opportunity to sell individual homes or portions of the property should future needs or opportunities arise.
Introducing 417 E Church Road (The White House), 421 E Church Road (The Main Residence), and 423 E Church Road (The Brick Home)—a remarkable family compound where luxury living and exceptional versatility converge.
Completed in 2007, the custom-built main residence was thoughtfully designed for both everyday comfort and grand-scale entertaining. The chef's kitchen serves as the heart of the home, featuring premium appliances, custom cabinetry, dual freestanding islands, and a warming drawer. A fully equipped secondary kitchen and laundry area provide exceptional convenience for entertaining, extended family stays, or catering.
The home's flexible floor plan includes a formal dining room, private office with floor-to-ceiling built-ins, vaulted sunroom overlooking the surrounding acreage, and a luxurious primary suite with a spa-inspired bath and custom walk-in closet. Two additional guest suites, each with en-suite baths and walk-in closets, offer comfort and privacy for family and visitors alike.
The finished basement provides valuable additional living and recreation space, while unfinished space above the three-car garage—with water and power already in place—offers excellent potential for a future apartment, guest suite, studio, or home office. A separate pole barn and additional garage space further enhance the estate's functionality.
Improvements include three newly replaced HVAC systems, a whole-home natural gas generator, professionally installed radon mitigation system, serviced septic systems, and mature Arborvitae plantings that create exceptional privacy throughout the property.
Nearly 40 acres of mixed cleared and wooded land provide space for recreation, gardening, farming, trails, future expansion, or simply enjoying the peace and privacy of a truly exceptional setting. Conveniently located near Easley, Greenville, Clemson, and Anderson, this rare offering combines luxury estate living, investment potential, and generational flexibility in a way few properties can match.
More than a home, this is a legacy property—an opportunity to create a lasting family compound, private retreat, or income-producing estate unlike anything else currently available in the Upstate of South Carolina.
Property Details
Overview
- Age
- 11-20 Years
- Style
- Traditional
- Levels
- One
- Security
- SecuritySystemOwned
- RadonMitigationSystem
- SmokeDetectors
Interior Features
- Flooring
- Hardwood
- Stone
- Appliances
- BuiltInOven
- DoubleOven
- Dishwasher
- ElectricOven
- ElectricRange
- Disposal
- GasWaterHeater
- Refrigerator
- SmoothCooktop
- Washer
- Room Types
- DiningRoom
- Kitchen
- Office
- Sunroom
- Total Rooms
- 11
- Interior Features
- Bookcases
- BuiltInFeatures
- Bathtub
- CathedralCeilings
- DualSinks
- Fireplace
- GraniteCounters
- JettedTub
- BathInPrimaryBedroom
- MainLevelPrimary
- PermanentAtticStairs
- SmoothCeilings
- SeparateShower
- WalkInClosets
- SeparateFormalLivingRoom
- SecondKitchen
Parking And Garage
- Garage Spaces
- 3
- Parking Features
- Attached
- Garage
- Driveway
- GarageDoorOpener
Exterior Features
- Roof
- Composition
- Metal
- Shingle
- Foundation
- Basement
- Patio Porch
- Deck
- Patio
- Construction
- Brick
- Exterior Features
- Deck
- GasGrill
- SprinklerIrrigation
- LandscapeLights
- Patio
Lot And Land
- Lot Features
- Level
- NotInSubdivision
- OutsideCityLimits
- Wooded
- Lot Size Acres
- 39.8
Systems And Utilities
- Sewer
- SepticTank
- Cooling
- CentralAir
- Electric
- Heating
- NaturalGas
- Utilities
- ElectricityAvailable
- NaturalGasAvailable
- SepticAvailable
- WaterAvailable
- Water Source
- Public
Tax Information
- Parcel Number
- 1620006003000
Listing Information
- Mls Number
- 20297664
Listed by Michelle Lamielle of BHHS C Dan Joyner - Office A
Location
- Address
- 421 E Church Road
- City
- Easley, SC 29642
Schools
- Elementary
- Huntmeadows Elm
- Middle
- Wren Middle
- High
- Wren High
School assignments may change. Contact the school district to confirm.
This information is deemed reliable, but not guaranteed. Neither, the Western Upstate Association of REALTORS®, Inc. or Western Upstate Multiple Listing Service of South Carolina Inc., nor the listing broker, nor their agents or subagents are responsible for the accuracy of the information. The buyer is responsible for verifying all information. This information is provided by the Western Upstate Association of REALTORS®, Inc. and Western Upstate Multiple Listing Service of South Carolina, Inc. for use by its members and is not intended for the use for any other purpose. Information is provided for consumers’ personal, non-commercial use, and may not be used for any purpose other than the identification of potential properties for purchase. The data relating to real estate for sale on this Web site comes in part from the Broker Reciprocity Program of the Western Upstate Association of REALTORS®, Inc. and the Western Upstate Multiple Listing Service, Inc.
Free account needed — create one to continue viewing homes.
Members see everything — free👋 Still browsing this community?
See everything on 421 E Church Road
Full photos, price history, and every active & pending home in this community with a free account.
 1 / 50
- ✓ Full price & tax history for this home
- ✓ Every active & pending this community listing
- ✓ Price-drop & new-listing alerts — you control them
Palmetto Park Realty Team
Check your messages
Enter your 6-digit code
We sent a code to .
You're in — want text alerts too?
Verify your number and we'll text you price drops and new this community listings. 1–2 texts a month, stop anytime.
You're in
Enjoy full access to 421 E Church Road and every home on Palmetto Park.