414 Wimberly Lane
Easley, SC 29642
$233/Sq Ft
Sold
3 bd · 2 ba · 1,200 sqft · $233/sqft
About This Home
Welcome to this charming 3 bed 2 bath home on Wimberly Ln just steps away from JB Owens. JB Owens has been approved by the city of Easley for a doodle trail expansion within the coming years! This home features a dream backyard on a flat half acre that is fully fenced in with a large deck!
This backyard is the perfect canvas for your dream oasis. This charming 3 bed, 2 bath home is a true gem, boasting a perfect blend of comfort and style. Step into the heart of the home, where a sleek gas oven and elegant granite countertops adorn the kitchen, inviting culinary adventures and gatherings with loved ones.
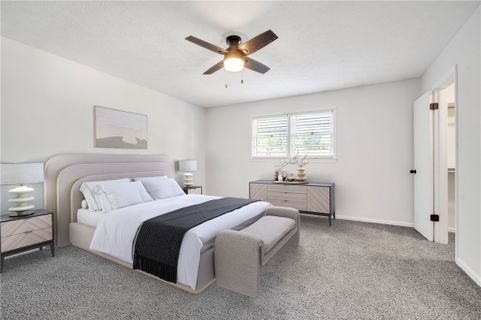
The warmth of a gas fireplace beckons in the living area, promising evenings filled with relaxation and ambiance. Newly installed plush carpeting throughout the home ensures every step is cushioned in luxury, adding to the inviting atmosphere. With three bedrooms, there's ample space for rest and rejuvenation, each room offering its own unique charm.
Whether you're seeking a peaceful retreat or a vibrant hub for entertaining, this home offers endless possibilities. There is a one car garage and storage shed that will stay with the property! Don't miss the chance to make this dream home yours – schedule your showing today and experience the epitome of comfort and style!
VA AND FHA LOANS WELCOME!!! Seller is an SC Agent.
Property Details
Overview
- Age
- Over 50 Years
- Style
- Ranch
- Levels
- One
Interior Features
- Flooring
- Carpet
- Hardwood
- LuxuryVinyl
- LuxuryVinylPlank
- Appliances
- Dishwasher
- ElectricWaterHeater
- GasCooktop
- Refrigerator
- Total Rooms
- 9
Parking And Garage
- Garage Spaces
- 1
- Parking Features
- Attached
- Garage
Exterior Features
- Roof
- Architectural
- Shingle
- Foundation
- Crawlspace
- Construction
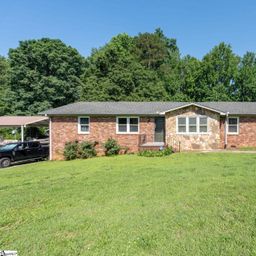
- Brick
Lot And Land
- Lot Features
- CityLot
- Subdivision
Systems And Utilities
- Sewer
- PublicSewer
- Cooling
- CentralAir
- Electric
- Heating
- Central
- Gas
- Utilities
- ElectricityAvailable
- NaturalGasAvailable
- SewerAvailable
- WaterAvailable
Tax Information
- Tax Year
- 2023
- Annual Tax
- 668
- Parcel Number
- R0032767
Community And Hoa
- Hoa Fee Frequency
- Annually
Listed by Michelle Spearman of NorthGroup Real Estate (Greenville)
Location
- Address
- 414 Wimberly Lane
- City
- Easley, SC 29642
- Community
- Twin Brook
- County
- Pickens
Schools
- Elementary
- Forest Acres El
- Middle
- Richard H Gettys Middle
- High
- Easley High
School assignments may change. Contact the school district to confirm.
This information is deemed reliable, but not guaranteed. Neither, the Western Upstate Association of REALTORS®, Inc. or Western Upstate Multiple Listing Service of South Carolina Inc., nor the listing broker, nor their agents or subagents are responsible for the accuracy of the information. The buyer is responsible for verifying all information. This information is provided by the Western Upstate Association of REALTORS®, Inc. and Western Upstate Multiple Listing Service of South Carolina, Inc. for use by its members and is not intended for the use for any other purpose. Information is provided for consumers’ personal, non-commercial use, and may not be used for any purpose other than the identification of potential properties for purchase. The data relating to real estate for sale on this Web site comes in part from the Broker Reciprocity Program of the Western Upstate Association of REALTORS®, Inc. and the Western Upstate Multiple Listing Service, Inc.
Free account needed — create one to continue viewing homes.
Members see everything — free👋 Still browsing Twin Brook?
See everything on 414 Wimberly Lane
Full photos, price history, and every active & pending home in Twin Brook with a free account.
 1 / 38
- ✓ Full price & tax history for this home
- ✓ Every active & pending Twin Brook listing
- ✓ Price-drop & new-listing alerts — you control them
Palmetto Park Realty Team
 $298K
$298KCheck your messages
Enter your 6-digit code
We sent a code to .
You're in — want text alerts too?
Verify your number and we'll text you price drops and new Twin Brook listings. 1–2 texts a month, stop anytime.
You're in
Enjoy full access to 414 Wimberly Lane and every home on Palmetto Park.