406 Stonewall Drive
Easley, SC 29642
Est. $3,015/mo20% down · 7.125% · 30-yrAdjust
- P&I$2,684
- Taxes$115
- Insurance$166
- PMI$0
- HOA$50
Principal, interest, property tax, insurance & HOA. Estimate only — not a loan offer.
$172/Sq Ft
4 bd · 2.5 ba · 2,899 sqft · $172/sqft
HOA & Association
- Pool
- Recreation Facilities
- Restrictive Covenants
About This Home
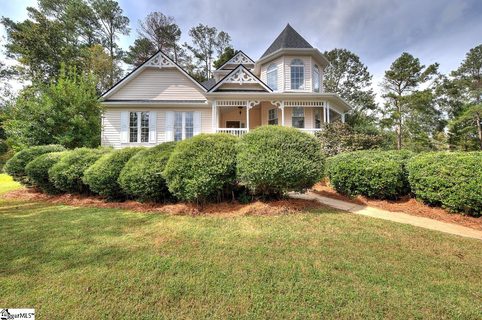
Welcome to the storybook home you’ve dreamed about! With its Victorian-inspired architecture, nostalgic wraparound front porch, and picture-perfect curb appeal, this home has the charm of a classic dollhouse with the upgrades and functionality buyers want today. Tucked away on a cul-de-sac in the highly sought-after Powdersville area, this is currently the only home available in the neighborhood, making an already special opportunity even more rare.
Inside, you’ll immediately notice the care and upgrades throughout. Hardwood floors, architectural details, built in bookcases, and a cozy gas log fireplace create warm, inviting spaces that are perfect for everyday living and entertaining. The kitchen offers a walk-in pantry plus additional pantry storage, breakfast area, butcher block island, built-in microwave, and plenty of space for hosting.
One of the home's most desirable features is the main level primary suite, offering convenience and privacy. The primary bath includes a double vanity and a jetted tub. The home also features an amazing mudroom and an ideally designed laundry room that make keeping everyday life organized so much easier.
Additional features include a central vacuum system, tankless water heater, natural gas, ceiling fans, and a yard sprinkler system. Outside, the charm continues. Enjoy slow mornings on the wraparound front porch, gather with friends on the back deck, or relax beneath the backyard gazebo with its own swing.
The attached two car garage has been upgraded with an epoxy floor and additional storage space, making it just as functional as it is clean and polished. And talk about convenience! The neighborhood pool is just next door, making summer days effortless!
This home was made for everything from hosting and gathering to creating memories. Located in desirable Powdersville, you’ll enjoy a beautiful neighborhood setting while staying close to all the shopping, dining, and conveniences Easley has to offer. From its unforgettable curb appeal and extensive upgrades to its main level primary suite and incredible location, this is one of those homes that feels just as special as it looks.
Property history
-
Sep 12, 2026Listed for sale $498,000 ActiveListed 43 Days
-
Feb 26, 2026Back on market $469,900 ActivePending -> Active
-
Feb 26, 2026Sold $477,000 ClosedListed $469,900 · Oct 9, 2025 139 days on market 2 MLS regions
Show 8 more Show less
-
Feb 25, 2026Sold $477,000 ClosedListed $469,900 · Oct 9, 2025 138 days on market 2 MLS regions
-
Feb 14, 2026Went pending $469,900 PendingActive -> Pending
-
Jan 7, 2026Went pending $469,900 PendingOff Market -> Pending 2 MLS regions
-
Jan 6, 2026Status changed to Off Market $469,900 Off MarketActive -> Off Market 2 MLS regions
-
Dec 30, 2025Back on market $469,900 ActivePending -> Active 2 MLS regions
-
Dec 19, 2025Went pending $469,900 PendingActive -> Pending 2 MLS regions
-
Nov 18, 2025Price reduced $469,900 ClosedWas $474,000
-
Oct 9, 2025Previously listed $469,900 Closed2 MLS regions
Property Details
Property Overview
- County
- Pickens
- Levels
- Two
- Architectural Style
- Victorian
Interior Details
- Flooring
- Carpet
- Ceramic Tile
- Wood
- Appliances
- Dishwasher
- Disposal
- Free-Standing Electric Range
- Microwave
- Tankless Water Heater
- Laundry Features
- Sink
- 1st Floor
- Walk-in
- Electric Dryer Hookup
- Stackable Accommodating
- Laundry Room
- Interior Features
- 2 Story Foyer
- Bookcases
- Ceiling Fan(s)
- Central Vacuum
- Countertops – Quartz
- Pantry
- Fireplace Features
- Gas Log
Parking And Garage
- Garage Spaces
- 2
- Parking Features
- Attached
- Concrete
- Garage Door Opener
- Side/Rear Entry
Exterior Features
- Roof
- Architectural
- Driveway
- Attached
- Concrete
- Garage Door Opener
- Side/Rear Entry
- Foundation
- Crawl Space
- Patio Porch
- Deck
- Wrap Around
- Construction
- Vinyl Siding
Lot And Land
- Lot Features
- 1/2 - Acre
- Cul-De-Sac
- Few Trees
- Sprklr In Grnd-Full Yard
- Lot Size Acres
- 0.5
Utilities And Systems
- Sewer
- Septic Tank
- Cooling
- Central Air
- Electric
- Heating
- Forced Air
- Natural Gas
- Utilities
- Underground Utilities
- Cable Available
- Water Source
- Public
Tax Information
- Annual Tax
- 1374
Community
- Community Features
- Pool
Primary Suite
- Features
- Double Sink
- Full Bath
- Primary on Main Lvl
- Shower-Separate
- Tub-Jetted
- Walk-in Closet
- Multiple Closets
Listed by Jessica Altman of Weichert Realty-Shaun & Shari
Location
- Address
- 406 Stonewall Drive
- City
- Easley, SC 29642
- Community
- Stonewall Creek
- County
- Pickens
Schools
- Elementary
- Crosswell
- Middle
- Dacusville
- High
- Easley
School assignments may change. Contact the school district to confirm.
The information is being provided by Greater Greenville MLS. Information deemed reliable but not guaranteed. Information is provided for consumers’ personal, non-commercial use, and may not be used for any purpose other than the identification of potential properties for purchase. Copyright 2026 Greater Greenville MLS. All Rights Reserved.