401 Watson Road
Easley, SC 29642
$116/Sq Ft
Sold
4 bd · 3 ba · 2,423 sqft · $116/sqft
HOA & Association
About This Home
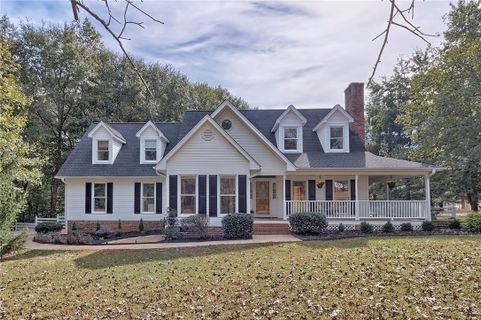
Welcome home! This lovely house is on almost an acre lot with a wrap-around front porch to enjoy the different seasons. This home offers a formal dining room along with a breakfast area. Relax on a cool evening by the gas-log fireplace in the Living Room with cathedral ceilings. A first-floor guest bedroom is a plus. There are two entrances to the upstairs – one to the 4th bedroom that could easily be used as a Bonus Room. The bath between the 4th and 3rd bedroom has the feel of a Jack-and-Jill bathroom. The Mud/Laundry Room with a sink is an amazing size. This is a very versatile layout. Enjoy cook-outs with family/friends on the large deck overlooking a fenced backyard with an inviting pool and decking for pool furniture/umbrella. The pool liner was replaced in 2017 with a custom high-end pool cover in 2016. There is a separate fenced large dog run for your pets to enjoy.
Since their ownership, there are been upgrades and updates. 2018 Updates: All new carpet; vinyl in Mud/Laundry Room; some exterior/interior painting; new decks; new upstairs air conditioning unit; transferable 12-year termite treatment bond. 2017 Upgrades include high-end gas range, kitchen granite countertops (sink/faucet); downstairs bath granite countertop (sink/faucet). Other updates since ownership: architectural shingles (2012); downstairs AC/furnace; gas hot water heater; two new drain lines added for septic improvement.
Country-like living at its best! Location – Location - Location! Great Schools! Located only 4 miles from I-85 for easy access to Greenville or Anderson but yet close to shopping, restaurants, etc. in Easley or Powdersville. BE SURE TO CHECK OUT the link (on branded/non-branded tours) to INTERACTIVE FLOOR PLAN.
#YOU ARE HOME…..
Property Details
Overview
- Age
- 21-30 Years
- Style
- Traditional
- Levels
- Two
- Security
- SmokeDetectors
Interior Features
- Flooring
- Carpet
- Hardwood
- Tile
- Vinyl
- Appliances
- Dishwasher
- GasCooktop
- Disposal
- GasRange
- GasWaterHeater
- Microwave
- Refrigerator
- Room Types
- BonusRoom
- DiningRoom
- Laundry
- Total Rooms
- 9
- Interior Features
- Bathtub
- CeilingFans
- CathedralCeilings
- DualSinks
- Fireplace
- GraniteCounters
- GardenTubRomanTub
- HighCeilings
- BathInPrimaryBedroom
- Other
- SeeRemarks
- Skylights
- SeparateShower
- UpperLevelPrimary
- WalkInClosets
Parking And Garage
- Garage Spaces
- 2
- Parking Features
- Attached
- Garage
- Driveway
Exterior Features
- Roof
- Architectural
- Shingle
- Foundation
- Crawlspace
- Patio Porch
- Deck
- FrontPorch
- Construction
- VinylSiding
- Exterior Features
- Deck
- Fence
- Pool
- Porch
- StormWindowsDoors
Lot And Land
- Lot Features
- Level
- OutsideCityLimits
- Subdivision
- StreamCreek
- Sloped
- Trees
Systems And Utilities
- Sewer
- SepticTank
- Cooling
- CentralAir
- Electric
- Other
- SeeRemarks
- Heating
- ForcedAir
- NaturalGas
- Zoned
- Utilities
- ElectricityAvailable
- NaturalGasAvailable
- SepticAvailable
- WaterAvailable
- UndergroundUtilities
- Water Source
- Public
Tax Information
- Tax Year
- 2018
- Annual Tax
- 1166.94
- Parcel Number
- 189-08-01-039
Community And Hoa
- Hoa Fee
- 150
- Hoa Fee Frequency
- Annually
- Community Features
- Sidewalks
Listed by JUDY MESSER of Allen Tate Company - Easley
Location
- Address
- 401 Watson Road
- City
- Easley, SC 29642
- Community
- Hidden Creek Su
- County
- Anderson
Schools
- Elementary
- Huntmeadows Elm
- Middle
- Wren Middle
- High
- Wren High
School assignments may change. Contact the school district to confirm.
This information is deemed reliable, but not guaranteed. Neither, the Western Upstate Association of REALTORS®, Inc. or Western Upstate Multiple Listing Service of South Carolina Inc., nor the listing broker, nor their agents or subagents are responsible for the accuracy of the information. The buyer is responsible for verifying all information. This information is provided by the Western Upstate Association of REALTORS®, Inc. and Western Upstate Multiple Listing Service of South Carolina, Inc. for use by its members and is not intended for the use for any other purpose. Information is provided for consumers’ personal, non-commercial use, and may not be used for any purpose other than the identification of potential properties for purchase. The data relating to real estate for sale on this Web site comes in part from the Broker Reciprocity Program of the Western Upstate Association of REALTORS®, Inc. and the Western Upstate Multiple Listing Service, Inc.
Free account needed — create one to continue viewing homes.
Members see everything — free👋 Still browsing Hidden Creek Su?
See everything on 401 Watson Road
Full photos, price history, and every active & pending home in Hidden Creek Su with a free account.
 1 / 36
- ✓ Full price & tax history for this home
- ✓ Every active & pending Hidden Creek Su listing
- ✓ Price-drop & new-listing alerts — you control them
Palmetto Park Realty Team
Check your messages
Enter your 6-digit code
We sent a code to .
You're in — want text alerts too?
Verify your number and we'll text you price drops and new Hidden Creek Su listings. 1–2 texts a month, stop anytime.
You're in
Enjoy full access to 401 Watson Road and every home on Palmetto Park.