320 Longview Terrace
Easley, SC 29642
$135/Sq Ft
Sold
4 bd · 2 ba · 2,403 sqft · $135/sqft
About This Home
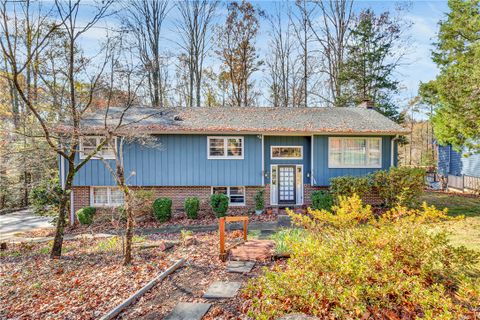
Welcome to this spacious 4-bedroom, 2.5-bath split-level home offering comfort, versatility, and room to grow—all set on over an acre of beautifully wooded land. With just under 2,600 sq. ft., this property blends classic charm with functional living spaces.
The main level features a bright living area, the spacious kitchen includes quartz countertops, smooth top stove w/ convection oven, refrigerator and dishwasher and is open to the ding area. Off this area is a covered deck overlooking a private, tree-lined backyard, perfect for quiet mornings or gatherings with friends. Great for gilling your favorite meals. The lower level opens to a large Recreation room with a cozy gas-log fireplace, plus an adjoining office area ideal for remote work or hobbies. A covered patio extends your living space outdoors. Brand new carpet and freshly painted on the main level.
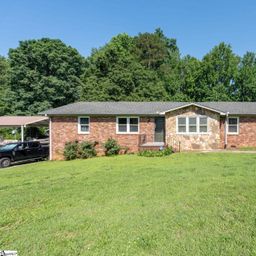
Exterior details include brick and wood siding, a side-entry two-car garage, and generous outdoor space that offers both shade and privacy.
Located near the popular Doodlebug Trail—a local favorite similar to the Swamp Rabbit Trail—you’ll enjoy easy access to scenic walking, running, and biking. The home is also conveniently close to parks, shopping, numerous grocery options, major highways, and top-rated schools, making this an ideal location for everyday living.
A rare combination of space, convenience, and natural surroundings—come see what this home has to offer.
Property Details
Overview
- Age
- Over 50 Years
- Style
- Traditional
- Levels
- Two
Interior Features
- Flooring
- Carpet
- CeramicTile
- Vinyl
- Appliances
- Dishwasher
- ElectricOven
- ElectricRange
- Disposal
- Room Types
- BonusRoom
- DiningRoom
- Laundry
- Office
- Other
- Workshop
- Total Rooms
- 9
- Interior Features
- CeilingFans
- BathInPrimaryBedroom
- MainLevelPrimary
- PullDownAtticStairs
- QuartzCounters
- SmoothCeilings
- ShowerOnly
- CableTv
- WalkInClosets
- SeparateFormalLivingRoom
- Workshop
Parking And Garage
- Garage Spaces
- 2
- Parking Features
- Attached
- Garage
Exterior Features
- Roof
- Architectural
- Shingle
- Foundation
- Basement
- Patio Porch
- FrontPorch
- Patio
- Construction
- WoodSiding
- Exterior Features
- Porch
- Patio
Lot And Land
- Lot Features
- CityLot
- Level
- Subdivision
- Lot Size Acres
- 1.16
Systems And Utilities
- Sewer
- PublicSewer
- Cooling
- CentralAir
- ForcedAir
- Heating
- ForcedAir
- NaturalGas
- Utilities
- ElectricityAvailable
- NaturalGasAvailable
- PhoneAvailable
- SewerAvailable
- WaterAvailable
- CableAvailable
- UndergroundUtilities
- Water Source
- Public
Tax Information
- Tax Year
- 2024
- Annual Tax
- 615.24
- Parcel Number
- 5028-15-54-1484
Community And Hoa
- Community Features
- Other
- SeeRemarks
- ShortTermRentalAllowed
Listed by TIM KEAGY of BHHS C Dan Joyner - Office A
Location
- Address
- 320 Longview Terrace
- City
- Easley, SC 29642
- Community
- Twin Brook
Schools
- Elementary
- Forest Acres El
- Middle
- Richard H Gettys Middle
- High
- Easley High
School assignments may change. Contact the school district to confirm.
This information is deemed reliable, but not guaranteed. Neither, the Western Upstate Association of REALTORS®, Inc. or Western Upstate Multiple Listing Service of South Carolina Inc., nor the listing broker, nor their agents or subagents are responsible for the accuracy of the information. The buyer is responsible for verifying all information. This information is provided by the Western Upstate Association of REALTORS®, Inc. and Western Upstate Multiple Listing Service of South Carolina, Inc. for use by its members and is not intended for the use for any other purpose. Information is provided for consumers’ personal, non-commercial use, and may not be used for any purpose other than the identification of potential properties for purchase. The data relating to real estate for sale on this Web site comes in part from the Broker Reciprocity Program of the Western Upstate Association of REALTORS®, Inc. and the Western Upstate Multiple Listing Service, Inc.
Free account needed — create one to continue viewing homes.
Members see everything — free👋 Still browsing Twin Brook?
See everything on 320 Longview Terrace
Full photos, price history, and every active & pending home in Twin Brook with a free account.
 1 / 50
- ✓ Full price & tax history for this home
- ✓ Every active & pending Twin Brook listing
- ✓ Price-drop & new-listing alerts — you control them
Palmetto Park Realty Team
 $298K
$298KCheck your messages
Enter your 6-digit code
We sent a code to .
You're in — want text alerts too?
Verify your number and we'll text you price drops and new Twin Brook listings. 1–2 texts a month, stop anytime.
You're in
Enjoy full access to 320 Longview Terrace and every home on Palmetto Park.