209 Montague Drive
Easley, SC 29640
Est. $3,169/mo20% down · 7.125% · 30-yrAdjust
- P&I$2,829
- Taxes$115
- Insurance$175
- PMI$0
- HOA$50
Principal, interest, property tax, insurance & HOA. Estimate only — not a loan offer.
$219/Sq Ft
5 bd · 3 ba · 2,397 sqft · $219/sqft
HOA & Association
About This Home
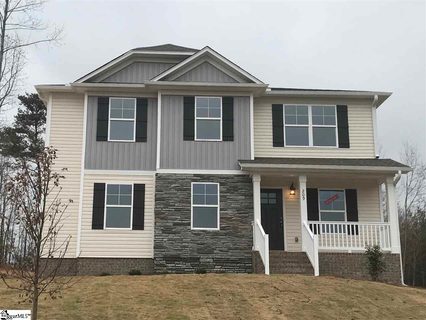
Welcome to 209 Montague Drive, where timeless style, thoughtful design, and modern efficiency come together in the desirable Montague Lakes community. Set on a spacious 0.60-acre homesite framed by mature trees and established landscaping, this beautifully maintained two-story home offers 5 bedrooms, 3 full baths, and 2,397 sq.
ft. of inviting living space. A main-level bedroom and full bath provide excellent flexibility for guests or a private home office, while hardwood flooring enhances the kitchen and dining areas and new carpet adds comfort to the living room.
The spacious kitchen features granite countertops, stainless steel appliances, abundant cabinetry, and generous prep space for everyday meals or entertaining. Upstairs, a large bonus room offers space for a media room, recreation area, or additional lounge, while the primary suite includes a private bath with dual sinks, a separate tub and shower, and a walk-in closet. Three additional bedrooms and another full bath complete the upper level.
Outside, the screened porch and expansive backyard create an ideal setting for relaxing, dining, or enjoying the peaceful surroundings. Additional highlights include gas heat, a tankless gas water heater, an electric range with an existing gas connection, an attached 2-car garage, and energy-efficiency certifications reflecting the home’s HERS Index rating. Conveniently located near Easley and Greenville, this move-in-ready home offers generous space, comfort, and lasting appeal.
Property history
-
Aug 13, 2026Price reduced $524,900 ActiveWas $539,900 2 MLS regions
-
Aug 6, 2026Listed for sale $539,900 ActiveListed 42 Days 2 MLS regions
-
May 31, 2018Sold $268,978 ClosedListed $268,978 · Dec 5, 2017 176 days on market 2 MLS regions
Show 2 more Show less
-
Dec 5, 2017Previously listed $268,978 Closed
-
Aug 28, 2017Previously listed $268,978 Closed
Property Details
Overview
- Age
- 6-10 Years
- Style
- Traditional
- Levels
- Two
- Security
- SmokeDetectors
Interior Features
- Flooring
- Carpet
- CeramicTile
- Appliances
- Dishwasher
- Microwave
- Room Types
- BonusRoom
- Office
- Total Rooms
- 12
- Interior Features
- Bathtub
- CathedralCeilings
- DualSinks
- GraniteCounters
- GardenTubRomanTub
- BathInPrimaryBedroom
- SmoothCeilings
- UpperLevelPrimary
- WalkInClosets
Parking And Garage
- Garage Spaces
- 2
- Parking Features
- Attached
- Garage
Exterior Features
- Roof
- Architectural
- Shingle
- Foundation
- Crawlspace
- Patio Porch
- Porch
- Screened
- Construction
- Brick
- Stone
- VinylSiding
- Exterior Features
- SprinklerIrrigation
Lot And Land
- Lot Features
- CityLot
- SteepSlope
- Subdivision
- Trees
- Lot Size Acres
- 0.5
Systems And Utilities
- Sewer
- SepticTank
- Cooling
- CentralAir
- Electric
- ForcedAir
- Heating
- ForcedAir
- NaturalGas
- Utilities
- ElectricityAvailable
- NaturalGasAvailable
- SepticAvailable
- WaterAvailable
- Water Source
- Public
Tax Information
- Tax Year
- 2025
- Annual Tax
- 1377.62
- Parcel Number
- 511012964290
Community And Hoa
- Hoa Fee
- 600
- Hoa Fee Frequency
- Annually
- Community Features
- CommonGroundsArea
- Clubhouse
- Pool
Listing Information
- Mls Number
- 20304763
Listed by Janice Rivera of Signature Real Estate
Location
- Address
- 209 Montague Drive
- City
- Easley, SC 29640
- Community
- Montague Lakes
Schools
- Elementary
- East End Elem
- Middle
- Richard H Gettys Middle
- High
- Easley High
School assignments may change. Contact the school district to confirm.
This information is deemed reliable, but not guaranteed. Neither, the Western Upstate Association of REALTORS®, Inc. or Western Upstate Multiple Listing Service of South Carolina Inc., nor the listing broker, nor their agents or subagents are responsible for the accuracy of the information. The buyer is responsible for verifying all information. This information is provided by the Western Upstate Association of REALTORS®, Inc. and Western Upstate Multiple Listing Service of South Carolina, Inc. for use by its members and is not intended for the use for any other purpose. Information is provided for consumers’ personal, non-commercial use, and may not be used for any purpose other than the identification of potential properties for purchase. The data relating to real estate for sale on this Web site comes in part from the Broker Reciprocity Program of the Western Upstate Association of REALTORS®, Inc. and the Western Upstate Multiple Listing Service, Inc.