$529,000
183 Wild Hickory Circle
Easley, SC 29642
About This Property
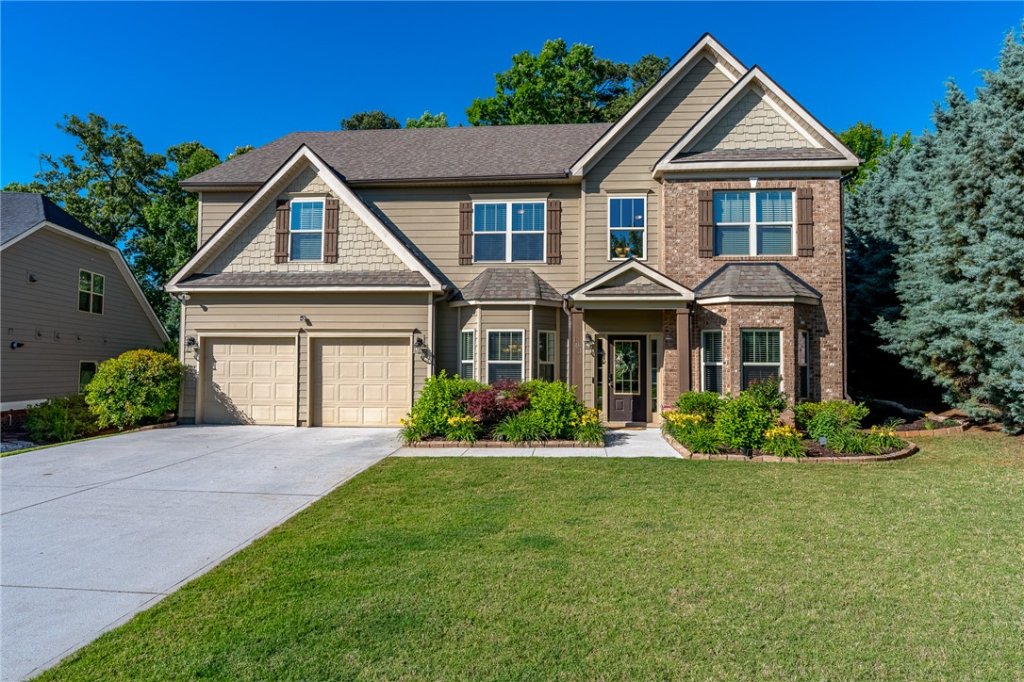
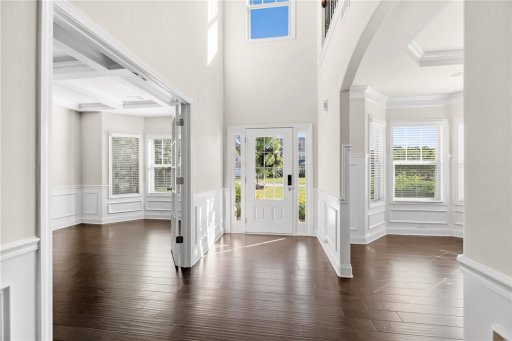
Located in one of Easley’s most desirable communities, 183 Wild Hickory Circle offers a
thoughtfully designed interior, exceptional privacy, and a functional floor plan ideal for both
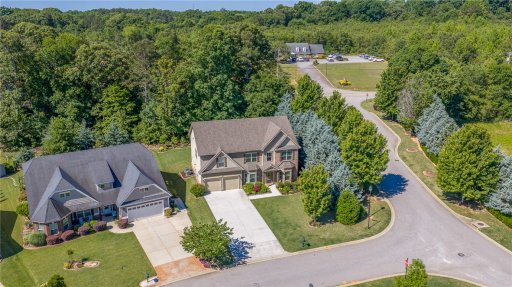
everyday living and entertaining. Situated on a quiet cul-de-sac lot backing to beautiful green
WUM MLS # 1168363355
Quick Facts
Time on Site
10 days ago
Property Type
Residential
Year Built
2017
Lot Size
11,325 sqft
Property Details
Schools
Features & Amenities
Location & Map
Map View
Loading map...
Additional Information
Lot & Land
- CornerLot
- Level
- OutsideCityLimits
- Subdivision
- Trees
Community & H O A
- CommonAreas
- Pools
- StreetLights
- CommonGroundsArea
- Pool
- TrailsPaths
Tax Information
Parking & Garage
- Attached
- Garage
- Driveway
- GarageDoorOpener
Property Details
- Craftsman
- Traditional
- SecuritySystemOwned
- SmokeDetectors
Exterior Features
- Architectural
- Shingle
- Patio
- Porch
- Brick
- CementSiding
- WoodSiding
- LandscapeLights
- Patio
Interior Features
- Carpet
- CeramicTile
- Wood
- BuiltInOven
- ConvectionOven
- DoubleOven
- Dishwasher
- GasCooktop
- Disposal
- GasWaterHeater
- Microwave
- TanklessWaterHeater
- BreakfastRoomNook
- DiningRoom
- Laundry
- Loft
- Office
- TrayCeilings
- CeilingFans
- CentralVacuum
- DualSinks
- EntranceFoyer
- Fireplace
- GraniteCounters
- GardenTubRomanTub
- HighCeilings
- BathInPrimaryBedroom
- Other
- PullDownAtticStairs
- SittingAreaInPrimary
- SmoothCeilings
- SolidSurfaceCounters
- SeparateShower
- CableTv
- UpperLevelPrimary
- VaultedCeilings
- WalkInClosets
- WalkInShower
Listing Information
Systems & Utilities
- CentralAir
- Electric
- ForcedAir
- Zoned
- Electric
- ForcedAir
- HeatPump
- NaturalGas
- Zoned
- ElectricityAvailable
- NaturalGasAvailable
- SewerAvailable
- WaterAvailable
- CableAvailable
- UndergroundUtilities
Listing Agent Information
This information is deemed reliable, but not guaranteed. Neither, the Western Upstate Association of REALTORS®, Inc. or Western Upstate Multiple Listing Service of South Carolina Inc., nor the listing broker, nor their agents or subagents are responsible for the accuracy of the information. The buyer is responsible for verifying all information. This information is provided by the Western Upstate Association of REALTORS®, Inc. and Western Upstate Multiple Listing Service of South Carolina, Inc. for use by its members and is not intended for the use for any other purpose. Information is provided for consumers' personal, non-commercial use, and may not be used for any purpose other than the identification of potential properties for purchase. The data relating to real estate for sale on this Web site comes in part from the Broker Reciprocity Program of the Western Upstate Association of REALTORS®, Inc. and the Western Upstate Multiple Listing Service, Inc.
Questions about this property?
Palmetto Park Realty Team