136 Bagwell Street
Easley, SC 29640
Est. $2,557/mo — See my rate
$215/Sq Ft
3 bd · 2 ba · 2,073 sqft · $215/sqft
About This Home
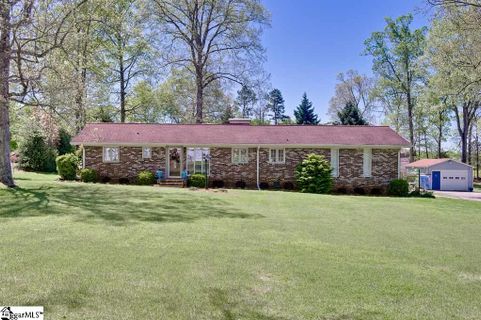
**Motivated Seller**Assumable Loan**Exceptional Brick Ranch on 1.53 Acres with Extensive Workshop & Storage Space!!** NO HOA!
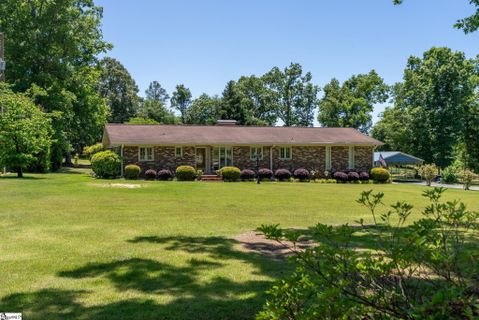
USDA Eligible. This beautifully maintained 3-bedroom, 2-bath brick ranch offers the perfect combination of comfort, functionality, and flexibility. Situated on a picturesque 1.
53-acre lot with mature trees, colorful landscaping, and a meticulously maintained yard, this property is truly one of a kind. Step inside to find gleaming hardwood floors, updated bathrooms with granite countertops, and a spacious bath featuring a walk-in shower with a built-in bench. The updated kitchen is equipped with granite countertops, a deep double sink, and a convenient breakfast bar that opens to the living areas.
The spacious living room features a beautiful brick fireplace with upgraded gas logs and remote control. The expansive sunroom is flooded with natural light from upgraded vinyl skylights and offers direct access to the primary bedroom. This versatile space also provides room for dining, entertaining, or relaxing while overlooking the beautiful backyard.
Storage and workspace opportunities abound throughout the property. The attached two-car garage features built-in cabinetry, a storage closet, and a high-performance Polyurea floor coating. In addition, you'll find two detached garages with storage rooms and workshop areas, a large two-car carport, and a charming garden shed outbuilding – All with electricity.
There is ample parking for family, guests, recreational vehicles, or business equipment. The rear of the property features a large, finished outbuilding complete with a deck, offering endless possibilities for entertaining, family gatherings, storage, a home-based business, workshop space, or potential conversion into additional living quarters. A separate unpaved driveway provides convenient access to the rear buildings and grounds.
Additional upgrades include a HVAC system approximately three years old, updated kitchen and baths, plantation shutters, upgraded gas logs, and numerous improvements throughout the home. The level lot, mature shade trees, and beautiful landscaping create a peaceful setting while still providing room to work, play, and grow. If you're looking for a property with exceptional storage, workshop space, business potential, and a move-in-ready home, this rare opportunity deserves your attention.
Schedule your private showing today!
Property history
-
Jul 20, 2026Price reduced $445,000 ActiveWas $457,000
-
Jul 12, 2026Price reduced $457,000 ActiveWas $465,000
-
Jun 5, 2026Listed for sale $445,000 Active52 days on market
-
May 24, 2019Sold $229,900 ClosedListed $229,900 · Apr 16, 2019 37 days on market
-
Apr 16, 2019Previously listed $229,900 Closed
Property Details
Property Overview
- County
- Pickens
- Levels
- One
- Architectural Style
- Ranch
Interior Details
- Flooring
- Carpet
- Ceramic Tile
- Wood
- Appliances
- Dishwasher
- Self Cleaning Oven
- Refrigerator
- Electric Oven
- Free-Standing Electric Range
- Range
- Electric Water Heater
- Laundry Features
- 1st Floor
- Walk-in
- Laundry Room
- Interior Features
- Bookcases
- Ceiling Fan(s)
- Granite Counters
- Open Floorplan
- Fireplace Features
- Gas Log
- Masonry
Parking And Garage
- Garage Spaces
- 4
- Parking Features
- Combination
- Paved
- Concrete
- Other
- Garage Door Opener
- Side/Rear Entry
- Workshop in Garage
- Yard Door
- Attached
- Carport
- Covered
- Detached
- Key Pad Entry
Exterior Features
- Roof
- Architectural
- Driveway
- Combination
- Paved
- Concrete
- Other
- Garage Door Opener
- Side/Rear Entry
- Workshop in Garage
- Yard Door
- Attached
- Carport
- Covered
- Detached
- Key Pad Entry
- Foundation
- Crawl Space
- Patio Porch
- Deck
- Front Porch
- Construction
- Wood Siding
- Brick Veneer
Lot And Land
- Lot Features
- 1 - 2 Acres
- Few Trees
- Lot Size Acres
- 1.53
Utilities And Systems
- Sewer
- Septic Tank
- Cooling
- Central Air
- Electric
- Heating
- Forced Air
- Natural Gas
- Utilities
- Underground Utilities
- Cable Available
- Water Source
- Public
Tax Information
- Annual Tax
- 868.99
Listed by Nick S Hill of New City Development & Realty
Location
- Address
- 136 Bagwell Street
- City
- Easley, SC 29640
- County
- Pickens
Schools
- Elementary
- Pickens
- Middle
- Pickens
- High
- Pickens
School assignments may change. Contact the school district to confirm.
The information is being provided by Greater Greenville MLS. Information deemed reliable but not guaranteed. Information is provided for consumers’ personal, non-commercial use, and may not be used for any purpose other than the identification of potential properties for purchase. Copyright 2026 Greater Greenville MLS. All Rights Reserved.
Free account needed — create one to continue viewing homes.
Members see everything — free👋 Still browsing this community?
See everything on 136 Bagwell Street
Full photos, price history, and every active & pending home in this community with a free account.
 1 / 50
- ✓ Full price & tax history for this home
- ✓ Every active & pending this community listing
- ✓ Price-drop & new-listing alerts — you control them
Palmetto Park Realty Team
Check your messages
Enter your 6-digit code
We sent a code to .
You're in — want text alerts too?
Verify your number and we'll text you price drops and new this community listings. 1–2 texts a month, stop anytime.
You're in
Enjoy full access to 136 Bagwell Street and every home on Palmetto Park.