119 Berwick Court
Easley, SC 29642
Est. $2,959/mo20% down · 7.125% · 30-yrAdjust
- P&I$2,560
- Taxes$217
- Insurance$158
- PMI$0
- HOA$24
Principal, interest, property tax, insurance & HOA. Estimate only — not a loan offer.
$152/Sq Ft
5 bd · 4 ba · 3,122 sqft · $152/sqft
HOA & Association
- Pool
- Street Lights
- By-Laws
- Restrictive Covenants
About This Home
Welcome to this immaculate, move-in-ready home situated on a quiet cul-de-sac street at 119 Berwick Court in Easley, SC, located within the highly desirable Powdersville Anderson District One school zone. Upon entering, you are greeted by a stunning two-story foyer flanked by a versatile office on the left and a formal living room or flex space on the right. Luxury Vinyl Plank flooring spans the entire main level, offering both modern elegance and easy maintenance.
Natural sunlight floods the two-story great room—highlighted by a gas log fireplace with a gorgeous mantle—and carries seamlessly into the sun-drenched dining room. The spacious eat-in kitchen features a large island, subway tile backsplash and plenty of counter and cabinet space. A main-level bedroom with a full bath provides fantastic convenience for guests.
Upstairs, the spacious master suite featuring a trey ceiling, private bath, and a massive walk-in closet. Three additional bedrooms and two full baths complete the upper level, offering plenty of space and privacy for everyone. The exterior features are just as impressive as the interior.
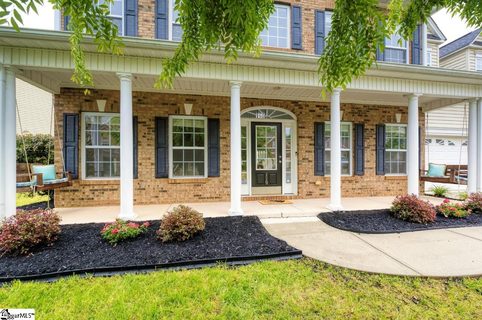
Relax on the charming rocking chair front porch complete with a swing, or step out back to your private outdoor retreat. An extended patio overlooks the expansive, fully irrigated, and fully fenced backyard—ideal for summer barbecues, pets, or play. Topped off by incredible community amenities including a clubhouse, pool, and playground, this home offers the complete package.
Property history
-
Aug 23, 2026Went pending $475,000 PendingActive -> Pending
-
Jul 23, 2026Listed for sale $475,000 PendingListed 59 Days
-
Jun 20, 2023Sold $440,000 ClosedListed $450,000 · Apr 27, 2023 53 days on market 2 MLS regions
Show 1 more Show less
-
Apr 27, 2023Previously listed $450,000 Closed2 MLS regions
Property Details
Property Overview
- County
- Anderson
- Levels
- Two
- Architectural Style
- Traditional
Interior Details
- Flooring
- Carpet
- Ceramic Tile
- Luxury Vinyl
- Appliances
- Dishwasher
- Disposal
- Electric Oven
- Microwave
- Gas Water Heater
- Laundry Features
- 2nd Floor
- Walk-in
- Laundry Room
- Interior Features
- 2 Story Foyer
- High Ceilings
- Vaulted Ceiling(s)
- Ceiling Smooth
- Tray Ceiling(s)
- Countertops-Solid Surface
- Open Floorplan
- Soaking Tub
- Walk-In Closet(s)
- Pantry
- Fireplace Features
- Gas Log
Parking And Garage
- Garage Spaces
- 2
- Parking Features
- Attached
- Concrete
- Garage Door Opener
- Assigned
Exterior Features
- Roof
- Architectural
- Driveway
- Attached
- Concrete
- Garage Door Opener
- Assigned
- Foundation
- Slab
- Patio Porch
- Patio
- Front Porch
- Construction
- Brick Veneer
- Vinyl Siding
Lot And Land
- Lot Features
- 1/2 Acre or Less
- Sidewalk
- Few Trees
- Sprklr In Grnd-Full Yard
- Lot Size Acres
- 0.3
Utilities And Systems
- Sewer
- Public Sewer
- Cooling
- Central Air
- Electric
- Multi Units
- Heating
- Forced Air
- Multi-Units
- Natural Gas
- Utilities
- Underground Utilities
- Water Source
- Public
Tax Information
- Annual Tax
- 2601.42
Community
- Community Features
- Clubhouse
- Common Areas
- Street Lights
- Playground
- Pool
- Sidewalks
Primary Suite
- Features
- Double Sink
- Full Bath
- Primary on 2nd Lvl
- Shower-Separate
- Tub-Garden
- Tub-Separate
- Walk-in Closet
Listed by Cameron J Keegan of RE/MAX Moves Simpsonville
Location
- Address
- 119 Berwick Court
- City
- Easley, SC 29642
- Community
- Rose Hill
- County
- Anderson
Schools
- Elementary
- Powdersville
- Middle
- Powdersville
- High
- Powdersville
School assignments may change. Contact the school district to confirm.
The information is being provided by Greater Greenville MLS. Information deemed reliable but not guaranteed. Information is provided for consumers’ personal, non-commercial use, and may not be used for any purpose other than the identification of potential properties for purchase. Copyright 2026 Greater Greenville MLS. All Rights Reserved.