116 Winston Way
Easley, SC 29640
Est. $1,756/mo20% down · 7.125% · 30-yrAdjust
- P&I$1,612
- Taxes$44
- Insurance$100
- PMI$0
- HOA$0
Principal, interest, property tax, insurance & HOA. Estimate only — not a loan offer.
$123/Sq Ft
4 bd · 2.5 ba · 2,438 sqft · $123/sqft
About This Home
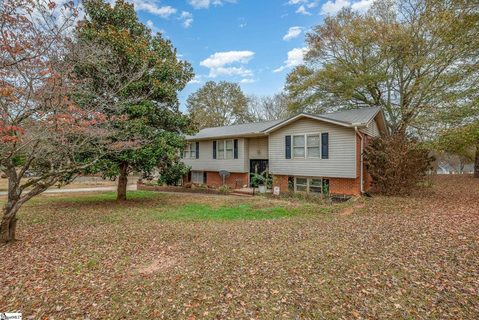
Welcome to 116 Winston Way, an updated split-level home offering a large amount of versatile living space on a spacious 0.64-acre lot with no HOA and outside city limits. This 4-bedroom, 2.
5-bath home features a flexible floor plan designed for today’s lifestyle. The party finished lower level includes a private fourth bedroom with a walk-in closet, a large den with a cozy natural gas log fireplace, and a half bath, making it ideal for guests, a home office, or multi-generational living. Recent improvements provide peace of mind and lasting value, including a new HVAC system with all-new ductwork, upgraded electrical panel, newer water heater, gutters with gutter guards, updated fencing, and a brand-new back deck overlooking the large, double-fenced backyard.
Inside, you’ll find fresh paint, updated flooring, ceiling fans throughout, and a bright, functional kitchen featuring ample cabinetry, solid-surface countertops, and stainless appliances. Step outside to enjoy the expansive backyard complete with a large poly board deck, fire pit patio, plenty of room for entertaining, pets, gardening, or recreation. Conveniently located just minutes from Lake Saluda, Dacusville schools, local parks, shopping, and with easy access to both Downtown Easley and Downtown Greenville, this home offers the perfect combination of privacy, space, affordability, and location.
Property history
-
Sep 20, 2026Went pending $299,000 PendingActive -> Pending
-
Sep 13, 2026Went pending $299,000 PendingActive -> Pending
-
Aug 24, 2026Price reduced $299,000 ActiveWas $309,000 2 MLS regions
Show 11 more Show less
-
Aug 5, 2026Listed for sale $299,000 PendingTotal est. Days on Market: 135 2 MLS regions
-
Aug 3, 2026Status changed to Off Market $329,000 Off MarketActive -> Off Market 2 MLS regions
-
Jul 20, 2026Price reduced $329,000 ActiveWas $333,000 2 MLS regions
-
Jul 10, 2026Price reduced $333,000 ActiveWas $340,000 2 MLS regions
-
May 31, 2026Price reduced $340,000 ActiveWas $360,000 2 MLS regions
-
May 5, 2026Previously listed $329,000 Off Market
-
May 4, 2026Previously listed $329,000 Off Market
-
May 31, 2024Sold $235,000 ClosedListed $259,000 · Dec 6, 2023 176 days on market 2 MLS regions
-
Feb 27, 2024Price reduced $259,000 ClosedWas $260,000
-
Jan 12, 2024Previously listed $259,000 Closed
-
Dec 6, 2023Previously listed $259,000 Closed
Property Details
Property Overview
- County
- Pickens
- Levels
- 1+Basement
- Architectural Style
- Split Level
Interior Details
- Flooring
- Ceramic Tile
- Laminate
- Vinyl
- Concrete
- Luxury Vinyl
- Appliances
- Dishwasher
- Self Cleaning Oven
- Convection Oven
- Electric Oven
- Range
- Water Heater
- Laundry Features
- In Basement
- Garage/Storage
- Walk-in
- Multiple Hookups
- Laundry Room
- Interior Features
- 2 Story Foyer
- 2nd Stair Case
- Ceiling Fan(s)
- Countertops-Solid Surface
- Countertops-Other
- In-Law Floorplan
- Laminate Counters
- Fireplace Features
- Gas Log
- Masonry
Parking And Garage
- Garage Spaces
- 1
- Parking Features
- Attached
- Gravel
- Parking Pad
- Paved
- Concrete
- Basement
- Garage Door Opener
- Side/Rear Entry
- Key Pad Entry
- Driveway
- RV Access/Parking
- Boat
Exterior Features
- Roof
- Metal
- Driveway
- Attached
- Gravel
- Parking Pad
- Paved
- Concrete
- Basement
- Garage Door Opener
- Side/Rear Entry
- Key Pad Entry
- Driveway
- RV Access/Parking
- Boat
- Foundation
- Basement
- Patio Porch
- Deck
- Patio
- Front Porch
- Porch
- Construction
- Brick Veneer
- Vinyl Siding
- Exterior Features
- Outdoor Fireplace
Lot And Land
- Lot Features
- 1/2 - Acre
- Few Trees
- Lot Size Acres
- 0.64
Utilities And Systems
- Sewer
- Public Sewer
- Cooling
- Central Air
- Electric
- Heating
- Natural Gas
- Utilities
- Cable Available
- Water Source
- Public
Tax Information
- Annual Tax
- 530
Basement
- Basement
- Partially Finished
- Full
- Walk-Out Access
- Interior Entry
Primary Suite
- Features
- Full Bath
- Primary on Main Lvl
- Shower Only
Listed by Jason Ashmore of Marketsold Realty, LLC
Location
- Address
- 116 Winston Way
- City
- Easley, SC 29640
- Community
- Georgetown
- County
- Pickens
Schools
- Elementary
- Dacusville
- Middle
- Dacusville
- High
- Easley
School assignments may change. Contact the school district to confirm.
The information is being provided by Greater Greenville MLS. Information deemed reliable but not guaranteed. Information is provided for consumers’ personal, non-commercial use, and may not be used for any purpose other than the identification of potential properties for purchase. Copyright 2026 Greater Greenville MLS. All Rights Reserved.