114 Kennedy Street
Easley, SC 29642
4 bd · 3 ba
About This Home
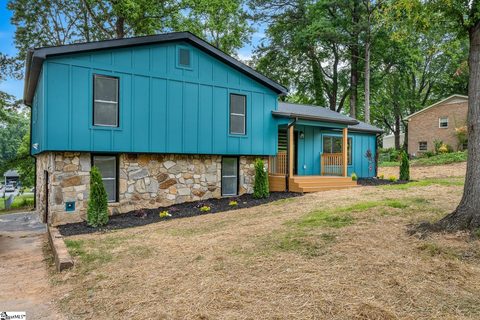
Tucked away on a half-acre lot defined by mature trees, this modern split-level single-family home presents an inviting exterior highlighted by stone veneer accents and a metal roof. A sweeping concrete driveway winds through the tranquil grounds, establishing a serene escape right at your doorstep.
Inside, warm hardwood flooring and high vaulted ceilings anchor the airy living area. The kitchen features sleek quartz countertops, white cabinetry, a convenient central island, and modern appliances including a built-in microwave, smooth cooktop with down draft, dishwasher, disposal, and electric convection oven.
The home offers excellent potential for a guest suite or multigenerational living with two bedrooms featuring en-suite bathrooms. This includes a peaceful primary suite complete with a walk-in closet featuring custom built-in shelving, plus a private bathroom with a walk-in shower and dual undermount sinks on a stone vanity. Smooth ceilings, ceiling fans, and insulated vinyl windows are found throughout the three versatile bedrooms.
Outdoor living is highlighted by a spacious elevated wooden deck that overlooks a grassy, fully fenced backyard, creating a tranquil setting bordered by mature trees. Practical details include a laundry room sink, electric dryer connection, and a detached outbuilding for extra storage, all situated on a serene more than half-acre lot.
Located within easy reach of local shopping and entertainment, this property combines everyday convenience with a peaceful retreat. Schedule a private tour today to experience the perfect blend of modern comfort and peaceful outdoor living in Easley.
Property history
-
Oct 12, 2026Status changed to Off Market $399,999 Off MarketActive -> Off Market
-
Sep 18, 2026Price reduced $399,999 ActiveWas $414,999
-
Sep 18, 2026Price reduced $399,999 Off MarketWas $414,999
Show 4 more Show less
-
Sep 12, 2026Price reduced $414,999 ActiveWas $429,000
-
Aug 28, 2026Previously listed $399,999 Off Market
-
Jun 26, 2023Sold $359,900 ClosedListed $359,900 · Jun 9, 2023 16 days on market 2 MLS regions
-
Jun 8, 2023Previously listed $359,900 Closed2 MLS regions
Property Details
Overview
- Age
- 31-50 Years
- Style
- Craftsman
- SplitLevel
- Levels
- MultiSplit
- Security
- SmokeDetectors
Interior Features
- Appliances
- ConvectionOven
- Cooktop
- DownDraft
- Dishwasher
- ElectricOven
- ElectricRange
- ElectricWaterHeater
- Disposal
- Microwave
- SmoothCooktop
- PlumbedForIceMaker
- Room Types
- BreakfastRoomNook
- InLawSuite
- Laundry
- LivingRoom
- Recreation
- Total Rooms
- 10
- Interior Features
- CeilingFans
- CathedralCeilings
- DualSinks
- HighCeilings
- BathInPrimaryBedroom
- MainLevelPrimary
- MultiplePrimarySuites
- QuartzCounters
- SmoothCeilings
- ShowerOnly
- UpperLevelPrimary
- WalkInClosets
- WalkInShower
- BreakfastArea
- InLawFloorplan
Parking And Garage
- Parking Features
- Driveway
Exterior Features
- Roof
- Architectural
- Shingle
- Foundation
- Crawlspace
- Basement
- Patio Porch
- Deck
- Construction
- CementSiding
- Stone
- Exterior Features
- Deck
Lot And Land
- Lot Features
- GentleSloping
- OutsideCityLimits
- Subdivision
- Sloped
- Lot Size Acres
- 0.57
Systems And Utilities
- Sewer
- PublicSewer
- Cooling
- CentralAir
- Electric
- Heating
- Central
- Electric
- Water Source
- Public
Tax Information
- Tax Year
- 2025
- Annual Tax
- 5412
- Parcel Number
- 5028-12-96-3061
Listing Information
- Mls Number
- 20305565
Listed by Justin Smith of JW Martin Real Estate
Location
- Address
- 114 Kennedy Street
- City
- Easley, SC 29642
- Community
- Crestview Heights
Schools
- Elementary
- Forest Acres El
- Middle
- Richard H Gettys Middle
- High
- Easley High
School assignments may change. Contact the school district to confirm.
This information is deemed reliable, but not guaranteed. Neither, the Western Upstate Association of REALTORS®, Inc. or Western Upstate Multiple Listing Service of South Carolina Inc., nor the listing broker, nor their agents or subagents are responsible for the accuracy of the information. The buyer is responsible for verifying all information. This information is provided by the Western Upstate Association of REALTORS®, Inc. and Western Upstate Multiple Listing Service of South Carolina, Inc. for use by its members and is not intended for the use for any other purpose. Information is provided for consumers’ personal, non-commercial use, and may not be used for any purpose other than the identification of potential properties for purchase. The data relating to real estate for sale on this Web site comes in part from the Broker Reciprocity Program of the Western Upstate Association of REALTORS®, Inc. and the Western Upstate Multiple Listing Service, Inc.