114 Elliot Lane
Easley, SC 29640
$113/Sq Ft
Sold
4 bd · 2.5 ba · 3,007 sqft · $113/sqft
HOA & Association
- StreetLights
About This Home
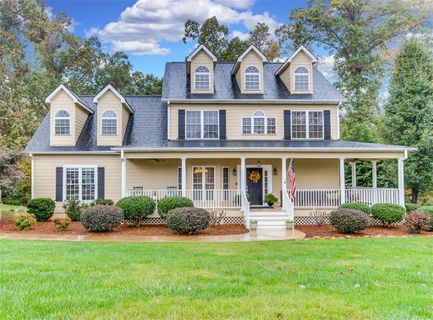
Welcome home to Montague Lakes! This quiet, established neighborhood is one of Easley's best kept secrets. Located just 15 miles from Downtown Greenville and only 3 miles from the heart of the growing town of Easley, this home truly has it all.
Located at the end of a large cul-de-sac street, 114 Elliot Ln. draws you in as soon as you pull into the drive. The large front porch conveys a country home feel that beckons you to pull up a rocker and sit a spell.
As you enter the home through the front door you find a formal dining room to your left that also leads to the open plan kitchen. Just off the kitchen is a lovely family room with vaulted ceilings and an abundance of natural light. The fireplace is already fitted with gas logs if the new homeowner decides to have a gas line completed to the house for those chilly winter nights.
Off the kitchen is a breakfast area that overlooks the private backyard. It is not uncommon to see a family of bunny rabbits playing near the woods while you drink your morning cup of coffee. To the left of the kitchen is the hallway that leads to the oversized master bedroom and en suite.
This master on main is tucked back to the rear of the house for optimum privacy. Down the hall you will find a powder room for your guests and the conveniently located laundry. Upstairs are 3 more bedrooms, a full bath, and a huge bonus room that could easily be bedroom number 5.
This house truly is a home and has so much more to offer than what is listed here. Montague Lakes provides the quiet solitude yet convenience of proximity most buyers seek but cannot find. Come take a look and see for yourself the lifestyle that this community provides and the house that you will want to call "home.
" Schedule your showing today!
Property Details
Overview
- Age
- 11-20 Years
- Style
- Traditional
- Levels
- Two
Interior Features
- Flooring
- Carpet
- CeramicTile
- Hardwood
- Appliances
- Dishwasher
- ElectricOven
- ElectricRange
- Disposal
- Microwave
- Room Types
- BonusRoom
- Laundry
- Total Rooms
- 11
- Interior Features
- CeilingFans
- CathedralCeilings
- DualSinks
- Fireplace
- GraniteCounters
- GardenTubRomanTub
- HighCeilings
- BathInPrimaryBedroom
- MainLevelPrimary
- PullDownAtticStairs
- SmoothCeilings
- SeparateShower
- CableTv
- WalkInClosets
Parking And Garage
- Garage Spaces
- 2
- Parking Features
- Attached
- Garage
Exterior Features
- Roof
- Architectural
- Shingle
- Foundation
- Crawlspace
- Patio Porch
- Deck
- FrontPorch
- Porch
- Screened
- Construction
- Other
- Exterior Features
- Deck
- Porch
- StormWindowsDoors
Lot And Land
- Lot Features
- CulDeSac
- CityLot
- Level
- Subdivision
- Lot Size Acres
- 0.64
Systems And Utilities
- Sewer
- SepticTank
- Cooling
- CentralAir
- Electric
- Heating
- Central
- Electric
- Utilities
- CableAvailable
- UndergroundUtilities
- Water Source
- Public
Tax Information
- Tax Year
- 2018
- Parcel Number
- 5120-09-15-3009
Community And Hoa
- Hoa Fee
- 550
- Hoa Includes
- StreetLights
- Hoa Fee Frequency
- Annually
- Community Features
- CommonGroundsArea
- Playground
- Pool
Listed by Leslie Bell of Shaun & Shari Realty
Location
- Address
- 114 Elliot Lane
- City
- Easley, SC 29640
- Community
- Montague Lakes
- County
- Pickens
Schools
- Elementary
- East End Elem
- Middle
- Richard H Gettys Middle
- High
- Easley High
School assignments may change. Contact the school district to confirm.
This information is deemed reliable, but not guaranteed. Neither, the Western Upstate Association of REALTORS®, Inc. or Western Upstate Multiple Listing Service of South Carolina Inc., nor the listing broker, nor their agents or subagents are responsible for the accuracy of the information. The buyer is responsible for verifying all information. This information is provided by the Western Upstate Association of REALTORS®, Inc. and Western Upstate Multiple Listing Service of South Carolina, Inc. for use by its members and is not intended for the use for any other purpose. Information is provided for consumers’ personal, non-commercial use, and may not be used for any purpose other than the identification of potential properties for purchase. The data relating to real estate for sale on this Web site comes in part from the Broker Reciprocity Program of the Western Upstate Association of REALTORS®, Inc. and the Western Upstate Multiple Listing Service, Inc.
Free account needed — create one to continue viewing homes.
Members see everything — free👋 Still browsing Montague Lakes?
See everything on 114 Elliot Lane
Full photos, price history, and every active & pending home in Montague Lakes with a free account.
 1 / 36
- ✓ Full price & tax history for this home
- ✓ Every active & pending Montague Lakes listing
- ✓ Price-drop & new-listing alerts — you control them
Palmetto Park Realty Team
 $690K
$690K $540K
$540K $515K
$515K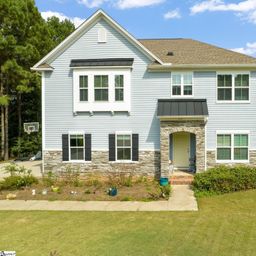 $440K
$440KCheck your messages
Enter your 6-digit code
We sent a code to .
You're in — want text alerts too?
Verify your number and we'll text you price drops and new Montague Lakes listings. 1–2 texts a month, stop anytime.
You're in
Enjoy full access to 114 Elliot Lane and every home on Palmetto Park.