109 Bent Tree Street
Easley, SC 29642
$108/Sq Ft
Sold
4 bd · 2.5 ba · 2,538 sqft · $108/sqft
About This Home
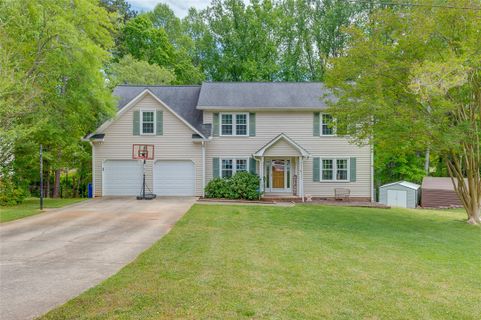
Back on the Market Their loss is your gain! Easley's hottest location!! Minutes to shopping, schools, dining, entertainment and 15 minutes to Greenville.
This lovely home with two car garage and over almost half acre flat lot nestled in the well established Twin Brook subdivision off Brushy Creek Rd. With summer right around the corner you'll enjoy sitting on your back deck or taking a dip in the 28ft above ground pool! You will enter the home into the foyer, where you will find a formal dinning room to your left and a large living room to your right.
Enjoy the oversized living room with lots of room for hosting and a beautiful fireplace, which will be a welcome addition in the fall and winter. Straight back from the foyer you will find a Breakfast Area and Kitchen along with a Laundry Area and Half Bath. Just up the stairs to the right is the large master bedroom with tiled tub/shower and walk in closet.
To the left are 2 more bedrooms and you can enter the 4th bedroom and the bonus room from one of those bedrooms or you can also access the the bonus and 4th bedroom from the second set of stairs located in the back left of the home. Great home and great location... won't last long...
CALL TODAY FOR MORE INFORMATION OR TO SCHEDULE YOUR PRIVATE SHOWING.
Property Details
Overview
- Age
- 31-50 Years
- Style
- Traditional
- Levels
- Two
- Security
- SmokeDetectors
Interior Features
- Flooring
- Carpet
- CeramicTile
- Hardwood
- Appliances
- Dishwasher
- ElectricOven
- ElectricRange
- Disposal
- GasWaterHeater
- Microwave
- Refrigerator
- Room Types
- BonusRoom
- Total Rooms
- 9
- Interior Features
- CeilingFans
- DualSinks
- Fireplace
- LaminateCountertop
- BathInPrimaryBedroom
- PullDownAtticStairs
- Skylights
- TubShower
- UpperLevelPrimary
- WalkInClosets
Parking And Garage
- Garage Spaces
- 2
- Parking Features
- Attached
- Garage
- Driveway
- GarageDoorOpener
Exterior Features
- Roof
- Architectural
- Shingle
- Foundation
- Crawlspace
- Patio Porch
- Deck
- Construction
- VinylSiding
- Exterior Features
- Deck
- Fence
- Pool
- StormWindowsDoors
Lot And Land
- Lot Features
- CityLot
- Subdivision
- StreamCreek
- Sloped
- Trees
- Lot Size Acres
- 0.45
Systems And Utilities
- Sewer
- PublicSewer
- Cooling
- CentralAir
- Electric
- ForcedAir
- Heating
- Central
- ForcedAir
- Gas
- NaturalGas
- Utilities
- CableAvailable
- ElectricityAvailable
- NaturalGasAvailable
- SewerAvailable
- WaterAvailable
- Water Source
- Public
Tax Information
- Tax Year
- 2020
- Parcel Number
- 5028-15-54-6507
Community And Hoa
- Hoa Fee Frequency
- Annually
Listed by Sarah Hagen of Impact Realty Group
Location
- Address
- 109 Bent Tree Street
- City
- Easley, SC 29642
- Community
- Twin Brook
- County
- Pickens
Schools
- Elementary
- Forest Acres El
- Middle
- Gettys Middle School
- High
- Easley High
School assignments may change. Contact the school district to confirm.
This information is deemed reliable, but not guaranteed. Neither, the Western Upstate Association of REALTORS®, Inc. or Western Upstate Multiple Listing Service of South Carolina Inc., nor the listing broker, nor their agents or subagents are responsible for the accuracy of the information. The buyer is responsible for verifying all information. This information is provided by the Western Upstate Association of REALTORS®, Inc. and Western Upstate Multiple Listing Service of South Carolina, Inc. for use by its members and is not intended for the use for any other purpose. Information is provided for consumers’ personal, non-commercial use, and may not be used for any purpose other than the identification of potential properties for purchase. The data relating to real estate for sale on this Web site comes in part from the Broker Reciprocity Program of the Western Upstate Association of REALTORS®, Inc. and the Western Upstate Multiple Listing Service, Inc.
Free account needed — create one to continue viewing homes.
Members see everything — free👋 Still browsing Twin Brook?
See everything on 109 Bent Tree Street
Full photos, price history, and every active & pending home in Twin Brook with a free account.
 1 / 50
- ✓ Full price & tax history for this home
- ✓ Every active & pending Twin Brook listing
- ✓ Price-drop & new-listing alerts — you control them
Palmetto Park Realty Team
 $298K
$298KCheck your messages
Enter your 6-digit code
We sent a code to .
You're in — want text alerts too?
Verify your number and we'll text you price drops and new Twin Brook listings. 1–2 texts a month, stop anytime.
You're in
Enjoy full access to 109 Bent Tree Street and every home on Palmetto Park.