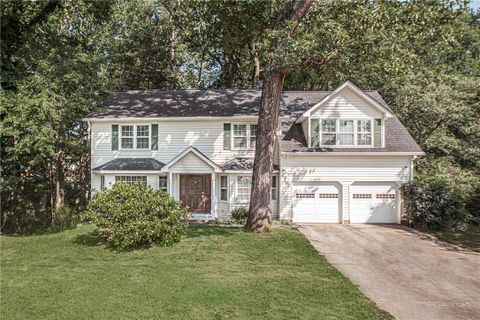
107 Bent Tree Street
Easley, SC 29642
$85/Sq Ft
Sold
5 bd · 2.5 ba · 2,638 sqft · $85/sqft
About This Home
HUGE home ready for your large family or spacious hobbies. Main level features remodeled kitchen with granite coutertops, stainless appliances, updated lighting and tile backsplash. Living room fireplace, recessed lighting and hardwood floors provide a timeless backdrop for your decor.
Formal dining room and library at the front of the home could also be an extension of the casual living areas. Living room opens onto a back deck overlooking your shaded, fenced backyard. Upstairs, find 5 generously sized bedrooms and 2 baths, with all new carpet.
Neighborhood backs up to Easley's JB Red Owens park, with all rec league sports, playgrounds, indoor and outdoor walking track, frisbee golf course, and gym. Come on home to 107 Bent Tree!
Property Details
Overview
- Age
- 31-50 Years
- Style
- Traditional
- Levels
- Two
- Security
- SmokeDetectors
Interior Features
- Flooring
- Carpet
- Hardwood
- Laminate
- Appliances
- Dishwasher
- GasOven
- GasRange
- Refrigerator
- Room Types
- DiningRoom
- Total Rooms
- 9
- Interior Features
- Bookcases
- CeilingFans
- GraniteCounters
- BathInPrimaryBedroom
- PullDownAtticStairs
- TubShower
- CableTv
- UpperLevelPrimary
- WalkInClosets
- SeparateFormalLivingRoom
Parking And Garage
- Garage Spaces
- 2
- Parking Features
- Attached
- Garage
Exterior Features
- Roof
- Architectural
- Shingle
- Foundation
- Crawlspace
- Patio Porch
- Deck
- Construction
- VinylSiding
- Exterior Features
- Deck
- StormWindowsDoors
Lot And Land
- Lot Features
- CityLot
- Subdivision
- StreamCreek
- Lot Size Acres
- 0.39
Systems And Utilities
- Sewer
- PublicSewer
- Cooling
- CentralAir
- Electric
- ForcedAir
- Heating
- Central
- ForcedAir
- Gas
- Utilities
- CableAvailable
- Water Source
- Public
Tax Information
- Tax Year
- 2019
- Annual Tax
- 818.84
- Parcel Number
- 5028-15-54-6675
Community And Hoa
- Hoa Fee Frequency
- Annually
Listed by Ty Carey of Our Fathers Houses
Location
- Address
- 107 Bent Tree Street
- City
- Easley, SC 29642
- Community
- Twin Brook
- County
- Pickens
Schools
- Elementary
- Forest Acres El
- Middle
- Richard H Gettys Middle
- High
- Easley High
School assignments may change. Contact the school district to confirm.
This information is deemed reliable, but not guaranteed. Neither, the Western Upstate Association of REALTORS®, Inc. or Western Upstate Multiple Listing Service of South Carolina Inc., nor the listing broker, nor their agents or subagents are responsible for the accuracy of the information. The buyer is responsible for verifying all information. This information is provided by the Western Upstate Association of REALTORS®, Inc. and Western Upstate Multiple Listing Service of South Carolina, Inc. for use by its members and is not intended for the use for any other purpose. Information is provided for consumers’ personal, non-commercial use, and may not be used for any purpose other than the identification of potential properties for purchase. The data relating to real estate for sale on this Web site comes in part from the Broker Reciprocity Program of the Western Upstate Association of REALTORS®, Inc. and the Western Upstate Multiple Listing Service, Inc.
Free account needed — create one to continue viewing homes.
Members see everything — free👋 Still browsing Twin Brook?
See everything on 107 Bent Tree Street
Full photos, price history, and every active & pending home in Twin Brook with a free account.
 1 / 37
- ✓ Full price & tax history for this home
- ✓ Every active & pending Twin Brook listing
- ✓ Price-drop & new-listing alerts — you control them
Palmetto Park Realty Team
 $298K
$298KCheck your messages
Enter your 6-digit code
We sent a code to .
You're in — want text alerts too?
Verify your number and we'll text you price drops and new Twin Brook listings. 1–2 texts a month, stop anytime.
You're in
Enjoy full access to 107 Bent Tree Street and every home on Palmetto Park.