106 Purcell Way
Easley, SC 29642
Est. $2,216/mo20% down · 7.125% · 30-yrAdjust
- P&I$1,698
- Taxes$374
- Insurance$105
- PMI$0
- HOA$39
Principal, interest, property tax, insurance & HOA. Estimate only — not a loan offer.
$172/Sq Ft
4 bd · 2 ba · 1,835 sqft · $172/sqft
Open House
HOA & Association
- Street Lights
About This Home
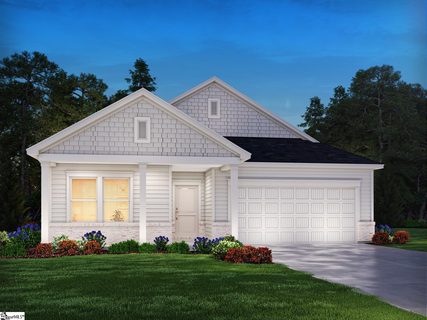
BACK ON THE MARKET DUE TO BUYERS HOME SALE CONTINGENCY FALLING THROUGH AND AT A NEW LOW PRICE!!!!! Enjoy added peace of mind with a one-year home warranty provided in place of the builder’s warranty—giving the new owner confidence and protection from day one. Welcome to a home where comfort meets thoughtful design.
This inviting 4 bedroom, 2 bathroom ranch-style home offers the perfect blend of functional space and modern touches, all conveniently located on one level for easy everyday living. Step inside and you’ll immediately notice the warm and welcoming living area, highlighted by a cozy fireplace that creates the perfect atmosphere for relaxing evenings or gathering with family and friends. The open feel of the home flows seamlessly into the beautifully designed kitchen, where sleek quartz countertops provide both elegance and durability—making it a space you’ll love whether you're preparing everyday meals or entertaining guests.
The primary suite on the main level serves as a peaceful retreat, featuring a spacious walk-in closet, double sink vanity, and a separate shower that offers both convenience and comfort as you start or end your day. With four well-sized bedrooms, this home provides flexibility for family, guests, or even a dedicated home office. Step outside to enjoy the patio, a perfect spot for grilling, relaxing, or enjoying quiet mornings with a cup of coffee.
Additional highlights include a 2-car garage and the ease of single-level ranch living, making this home both practical and inviting. Whether you're looking for a place to grow, gather, or simply relax, this home offers the space, style, and comfort to truly feel at home.
Property history
-
Sep 11, 2026Price reduced $315,000 ActiveWas $325,000 3 MLS regions
-
Jul 28, 2026Back on market $325,000 ActivePending -> Active 2 MLS regions
-
Jul 28, 2026Price reduced $325,000 ActiveWas $330,000 3 MLS regions
Show 9 more Show less
-
Jul 27, 2026Back on market $330,000 ActivePending -> Active
-
May 18, 2026Went pending $330,000 PendingActive -> Pending 3 MLS regions
-
Apr 29, 2026Price reduced $330,000 ActiveWas $345,000 2 MLS regions
-
Apr 22, 2026Price reduced $330,000 ActiveWas $345,000
-
Apr 9, 2026Price reduced $345,000 ActiveWas $350,000 3 MLS regions
-
Mar 16, 2026Listed for sale $350,000 ActiveListed 184 Days 3 MLS regions
-
Dec 12, 2024Sold $332,900 ClosedListed $334,900 · Sep 18, 2024 84 days on market 3 MLS regions
-
Oct 23, 2024Price changed $334,900 ClosedWas $329,900
-
Sep 18, 2024Previously listed $334,900 Closed3 MLS regions
Property Details
Property Overview
- County
- Pickens
- Levels
- One
- Architectural Style
- Ranch
Interior Details
- Flooring
- Carpet
- Ceramic Tile
- Luxury Vinyl
- Appliances
- Gas Cooktop
- Dishwasher
- Disposal
- Gas Oven
- Microwave
- Electric Water Heater
- Tankless Water Heater
- Laundry Features
- 1st Floor
- Walk-in
- Electric Dryer Hookup
- Washer Hookup
- Laundry Room
- Interior Features
- Ceiling Fan(s)
- Tray Ceiling(s)
- Countertops – Quartz
- Pantry
- Fireplace Features
- Gas Log
Parking And Garage
- Garage Spaces
- 2
- Parking Features
- Attached
- Concrete
Exterior Features
- Roof
- Composition
- Driveway
- Attached
- Concrete
- Foundation
- Slab
- Patio Porch
- Patio
- Construction
- Vinyl Siding
Lot And Land
- Lot Features
- 1/2 Acre or Less
- Lot Size Acres
- 0.19
Utilities And Systems
- Sewer
- Public Sewer
- Cooling
- Central Air
- Electric
- Heating
- Electric
- Water Source
- Public
Tax Information
- Annual Tax
- 4483
Community
- Community Features
- Playground
Primary Suite
- Features
- Double Sink
- Full Bath
- Primary on Main Lvl
- Shower-Separate
- Walk-in Closet
Listed by Tim Elder of Keller Williams Greenville Central
Location
- Address
- 106 Purcell Way
- City
- Easley, SC 29642
- Community
- Maxwell Commons
- County
- Pickens
Schools
- Elementary
- Forest Acres
- Middle
- Richard H. Gettys
- High
- Easley
School assignments may change. Contact the school district to confirm.
The information is being provided by Greater Greenville MLS. Information deemed reliable but not guaranteed. Information is provided for consumers’ personal, non-commercial use, and may not be used for any purpose other than the identification of potential properties for purchase. Copyright 2026 Greater Greenville MLS. All Rights Reserved.