106 Chestnut Drive
Easley, SC 29642
$124/Sq Ft
Sold
3 bd · 2.5 ba · 1,814 sqft · $124/sqft
About This Home
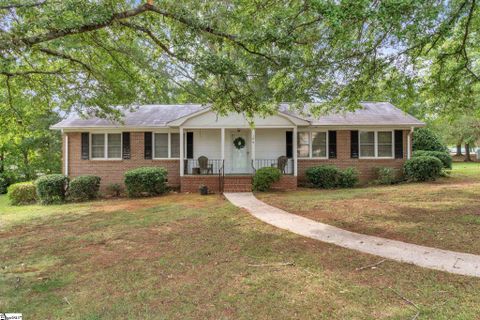
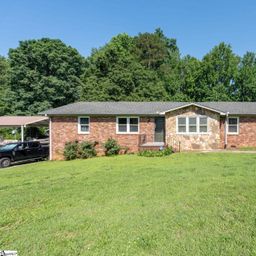
This 3 bedroom 2 bath brick ranch has had the same owner for the last 38 years. The side load garage had been converted into a 1 car garage to accommodate living quarters. The washer/dryer was moved into the garage however the hookups are still in the closet off the kitchen.
A half bath was also added to the garage living space. This garage could be converted back to a side load 2 car garage. 106 Chestnut Dr sits on a corner lot just a few minutes walk to the Easley Rec Football Fields.
All appliances are to convey with the sale of the home.
Property Details
Property Overview
- County
- Pickens
- Levels
- One
- Architectural Style
- Ranch
Interior Details
- Flooring
- Carpet
- Vinyl
- Appliances
- Dishwasher
- Disposal
- Freezer
- Microwave
- Refrigerator
- Electric Cooktop
- Electric Oven
- Free-Standing Electric Range
- Warming Drawer
- Range Hood
- Electric Water Heater
- Laundry Features
- 1st Floor
- Garage/Storage
- Electric Dryer Hookup
- Interior Features
- Ceiling Fan(s)
- Ceiling Blown
- Walk-In Closet(s)
- Laminate Counters
- Pantry
- Attic Fan
- Fireplace Features
- Wood Burning
Parking And Garage
- Garage Spaces
- 1
- Parking Features
- Attached
- Parking Pad
- Concrete
- Side/Rear Entry
- Workshop in Garage
- Driveway
Exterior Features
- Roof
- Composition
- Driveway
- Attached
- Parking Pad
- Concrete
- Side/Rear Entry
- Workshop in Garage
- Driveway
- Foundation
- Crawl Space
- Patio Porch
- Front Porch
- Rear Porch
- Construction
- Wood Siding
- Brick Veneer
Lot And Land
- Lot Features
- 1/2 Acre or Less
- Corner Lot
- Few Trees
- Lot Size Acres
- 0.47
Utilities And Systems
- Sewer
- Public Sewer
- Cooling
- Attic Fan
- Central Air
- Heating
- Electric
- Forced Air
- Water Source
- Public
Tax Information
- Annual Tax
- 488.28
Listed by Liesel H Schwab of Nest Realty Greenville LLC
Location
- Address
- 106 Chestnut Drive
- City
- Easley, SC 29642
- Community
- Twin Brook
- County
- Pickens
Schools
- Elementary
- Forest Acres
- Middle
- Richard H. Gettys
- High
- Easley
School assignments may change. Contact the school district to confirm.
The information is being provided by Greater Greenville MLS. Information deemed reliable but not guaranteed. Information is provided for consumers’ personal, non-commercial use, and may not be used for any purpose other than the identification of potential properties for purchase. Copyright 2023 Greater Greenville MLS. All Rights Reserved.
Free account needed — create one to continue viewing homes.
Members see everything — free👋 Still browsing Twin Brook?
See everything on 106 Chestnut Drive
Full photos, price history, and every active & pending home in Twin Brook with a free account.
 1 / 26
- ✓ Full price & tax history for this home
- ✓ Every active & pending Twin Brook listing
- ✓ Price-drop & new-listing alerts — you control them
Palmetto Park Realty Team
 $298K
$298KCheck your messages
Enter your 6-digit code
We sent a code to .
You're in — want text alerts too?
Verify your number and we'll text you price drops and new Twin Brook listings. 1–2 texts a month, stop anytime.
You're in
Enjoy full access to 106 Chestnut Drive and every home on Palmetto Park.